What does a whole-roof survey look at on my house?
The short answer
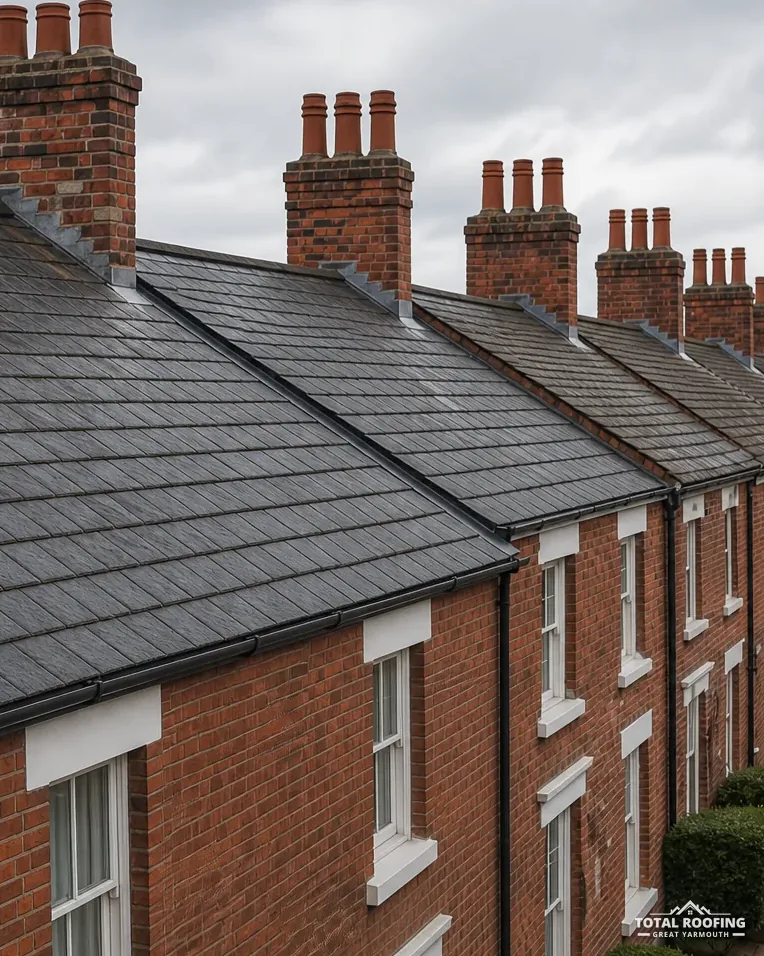
Every part we can safely see or reach: the covering, ridge, verges, valleys, flashings, chimney, gutters and roofline boards, plus the loft where there is access.
What the survey covers
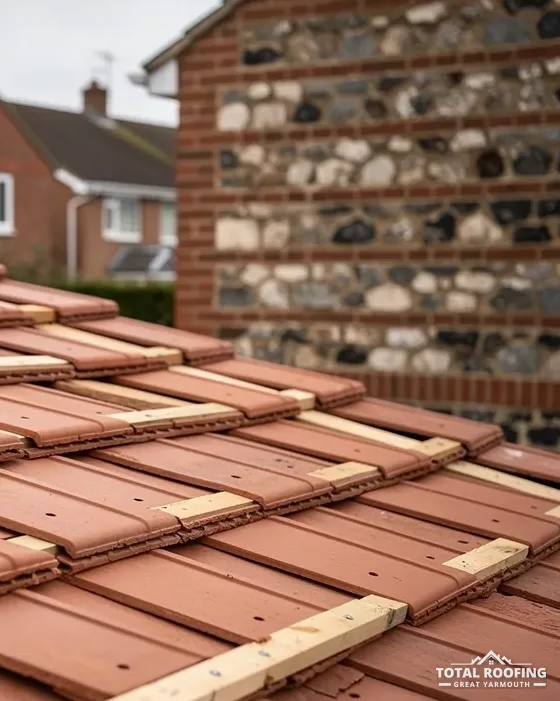
- Tiles, pantiles or slates, and how they are fixed
- Ridge and hip lines, and what holds them down
- Verges at each gable end
- Valleys where two slopes meet
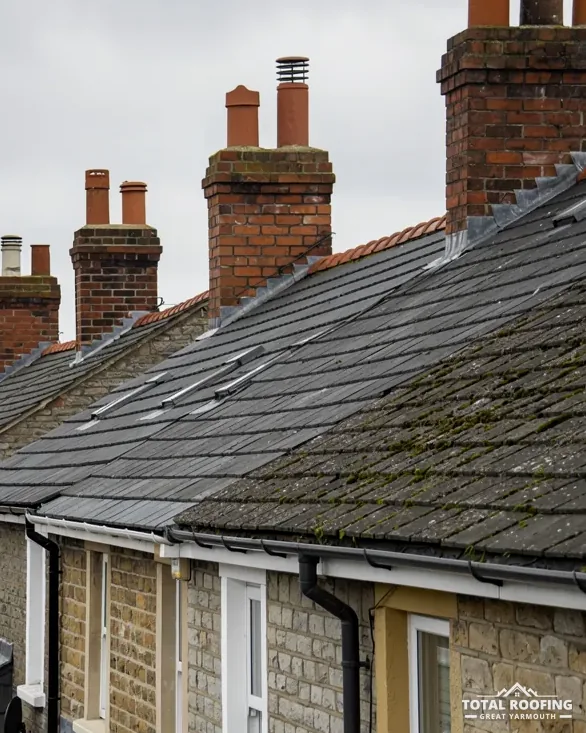
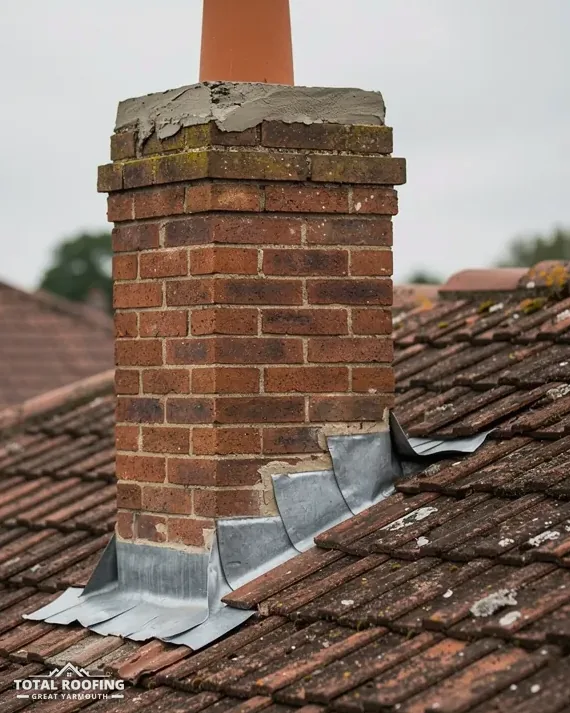
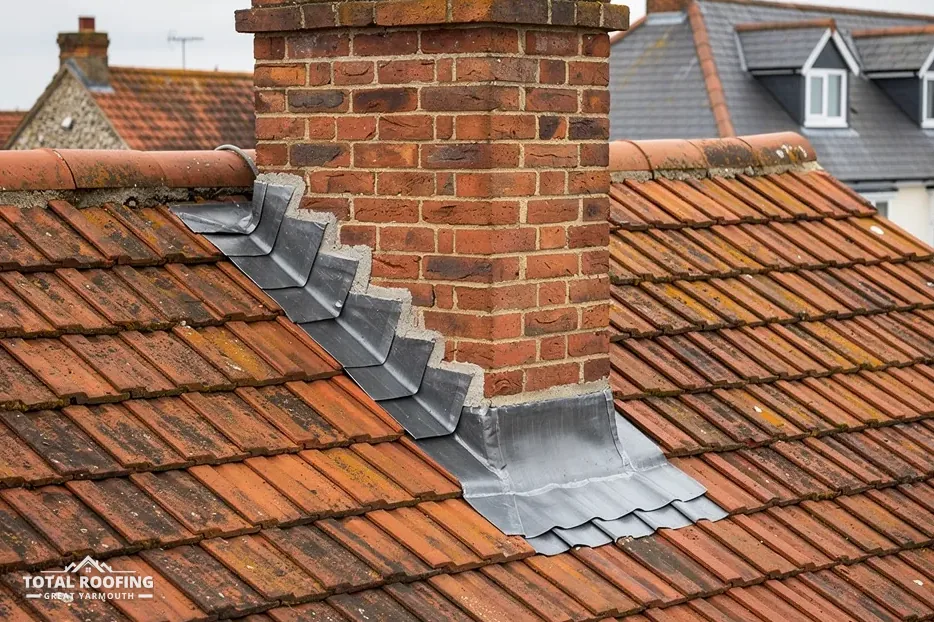
- Lead flashings at chimneys, walls and dormers
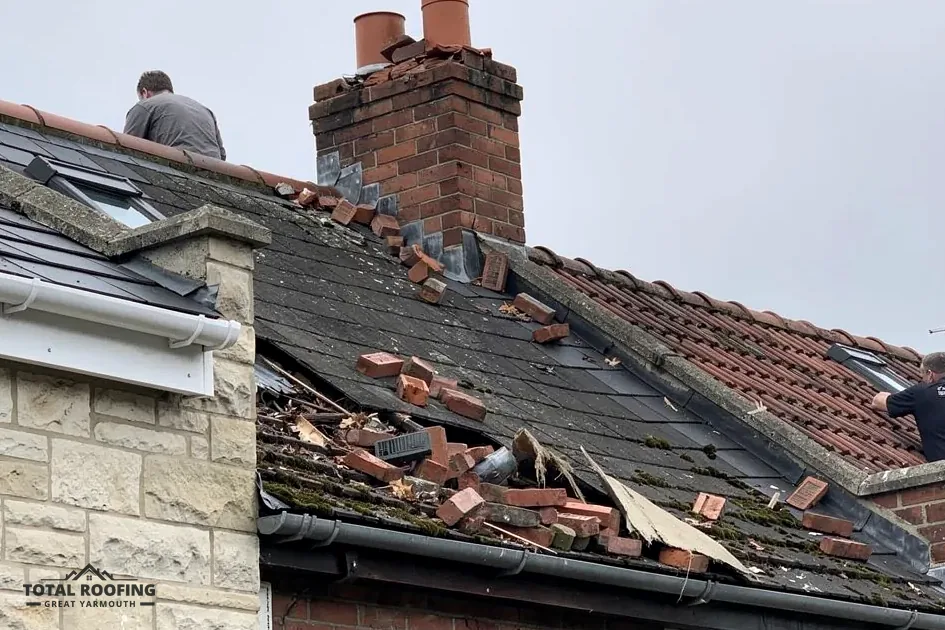
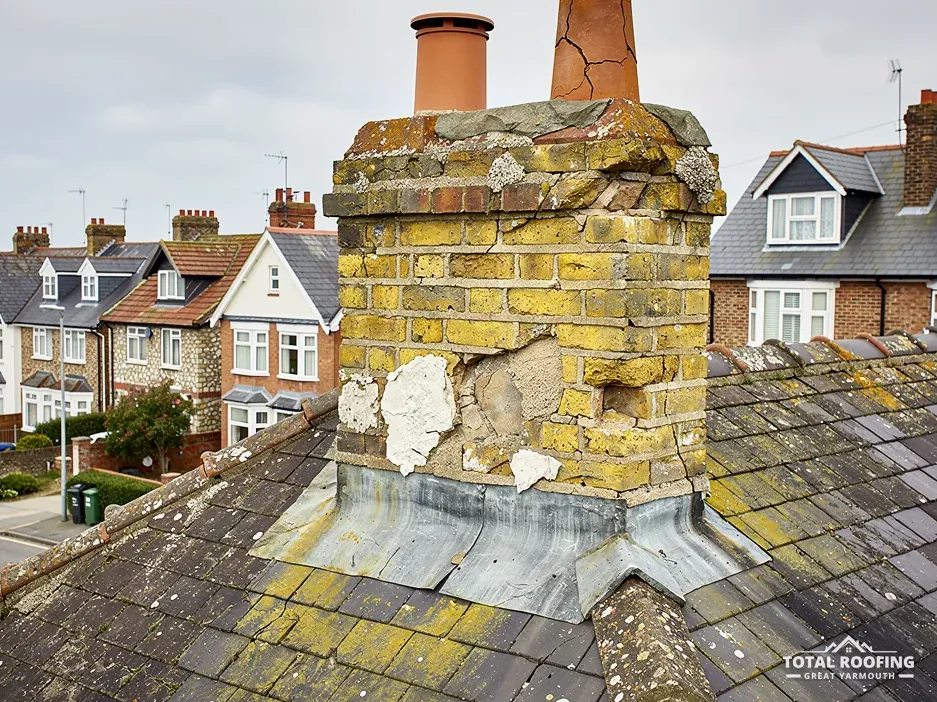
- Chimney stack, pots and flaunching
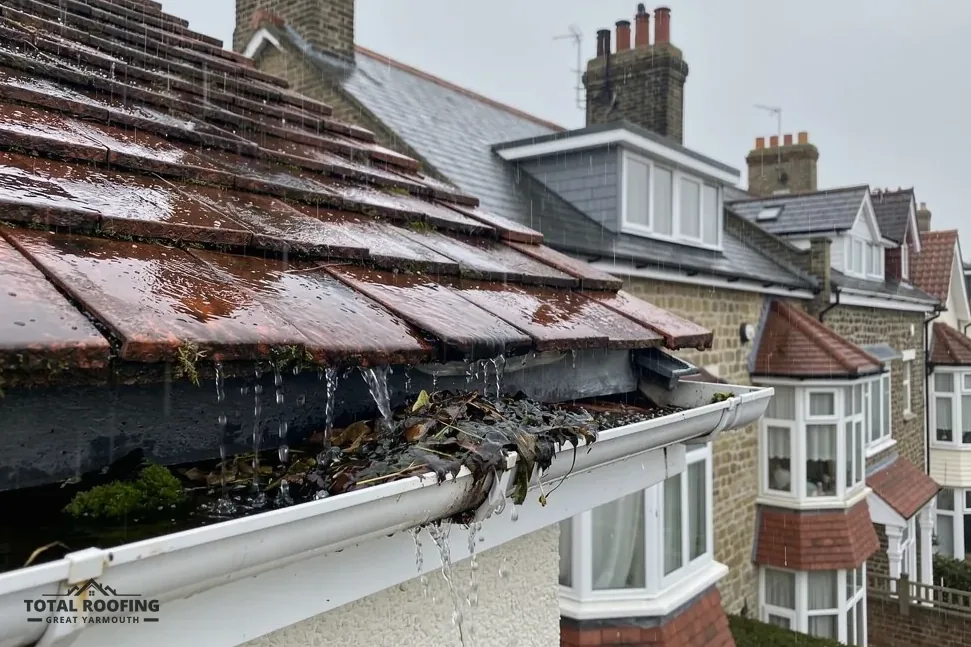
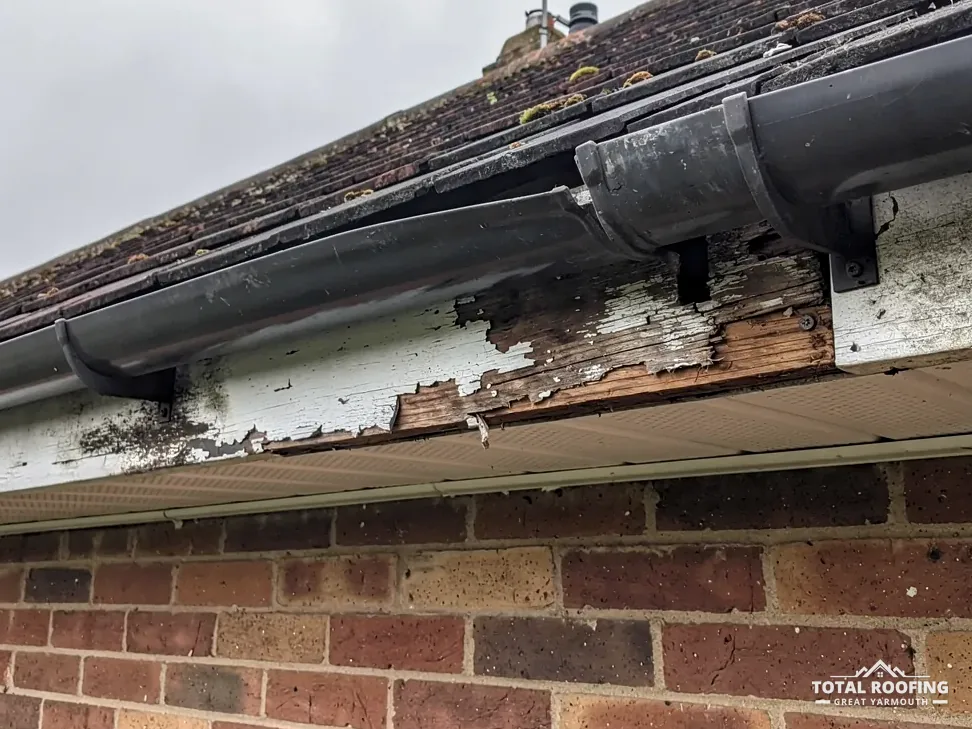
- Gutters, downpipes, fascias and soffits
- The loft side, where it can be reached safely
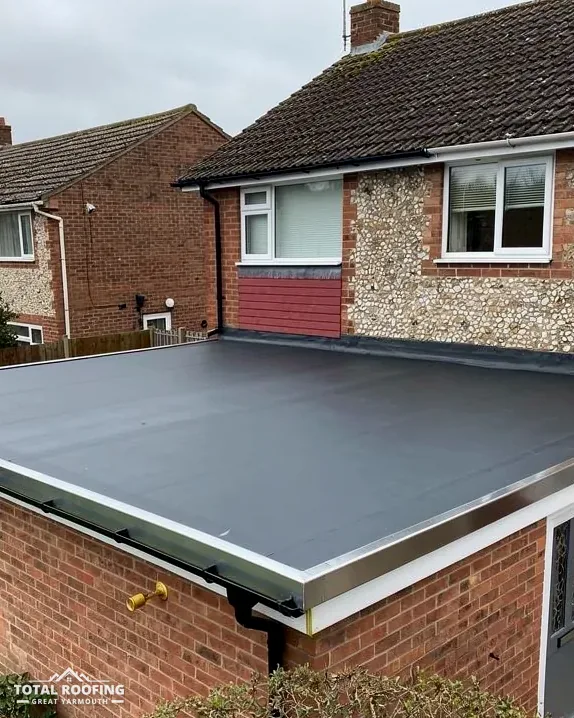
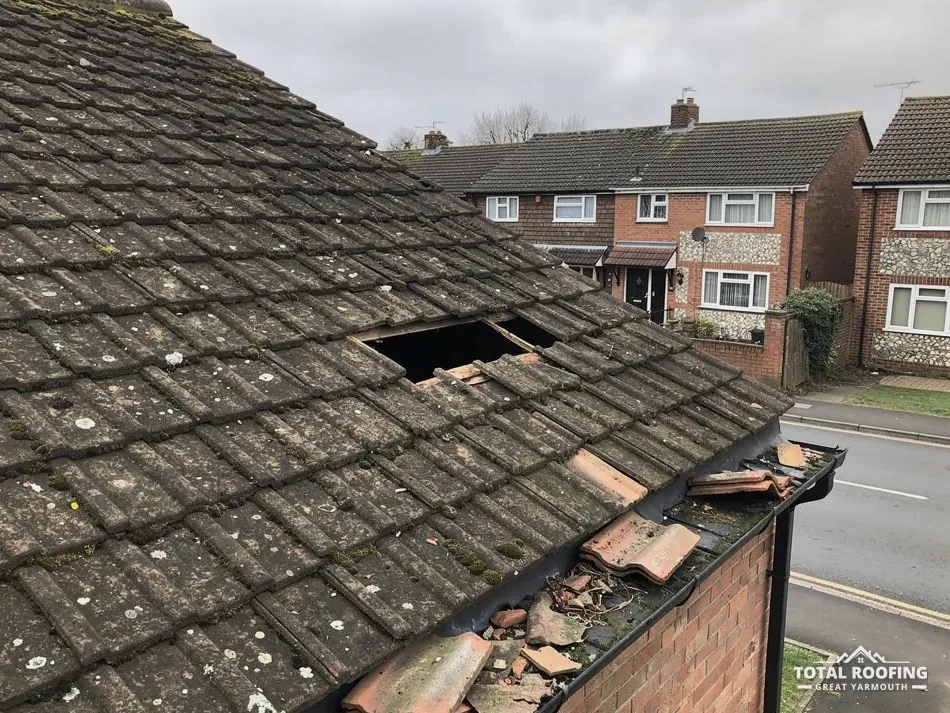
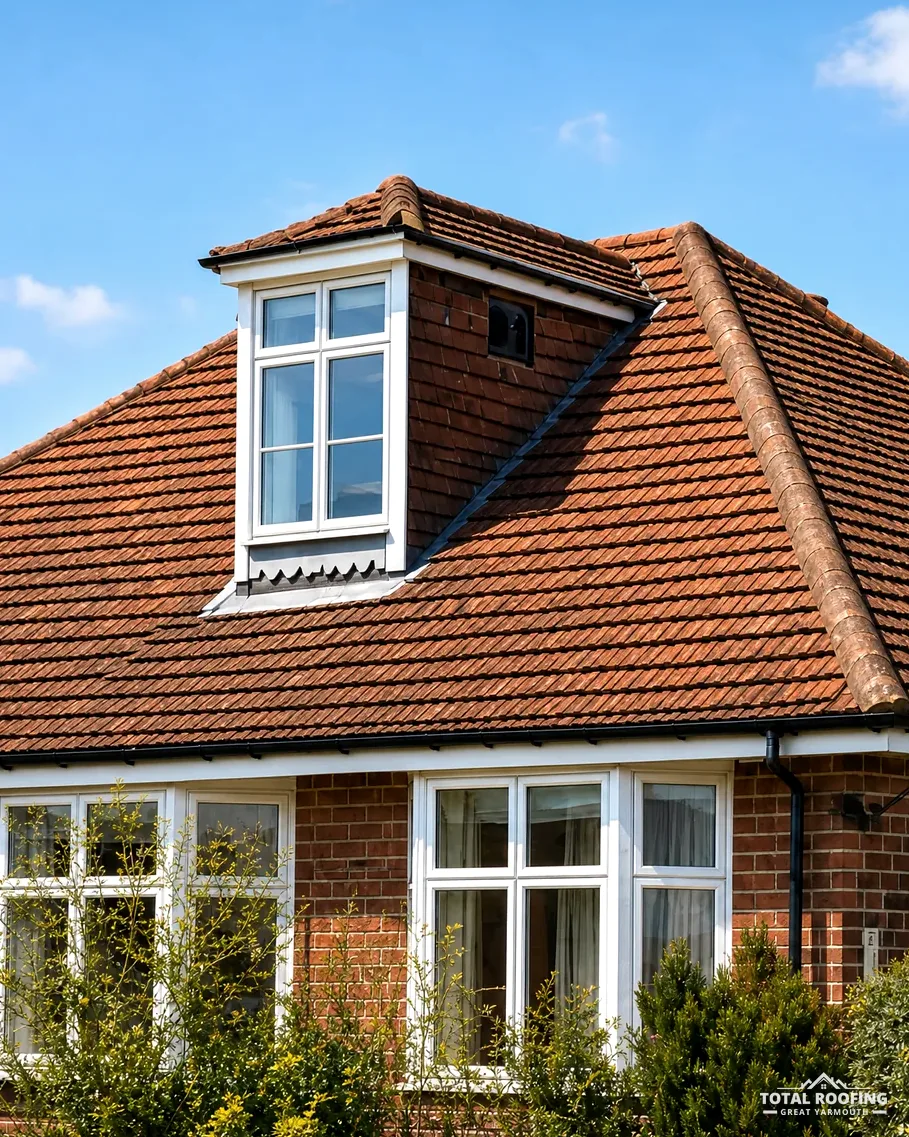
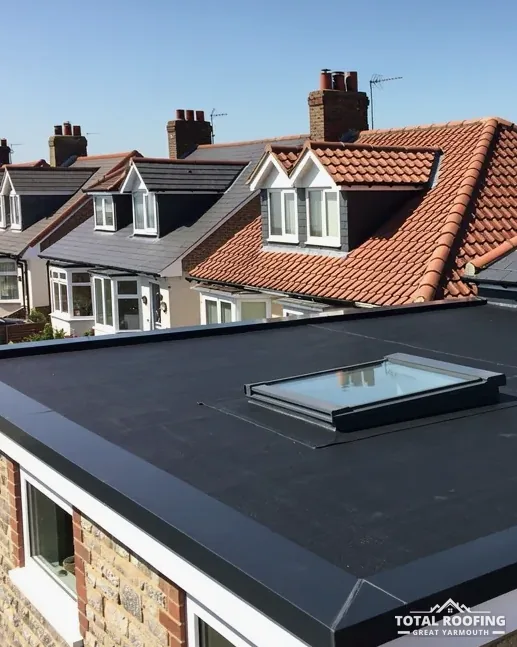
You may ring about one slipped tile, but the survey covers the whole roof, on a flint-walled cottage by the Broads or a brick house in Gorleston alike. We start with the covering, whether that is clay or concrete tiles, pantiles or natural slate. Then we work along the ridge (the row of capping tiles along the top), the verges (the edges at each gable end) and any valleys (the channels where two slopes meet). Where the loft can be reached safely, its underside shows daylight, damp timber or stained underlay.
Next come the joints, where one material meets another. Flashings are the strips of lead or other material that seal the roof against a chimney, a wall or a dormer. Flaunching is the mortar collar round the chimney pots. We check both, with the gutters, downpipes, fascias (the boards along the eaves that carry the gutter) and soffits (the boards under them). Brett Martin, the gutter maker, gives a fall of 1mm for every 600mm towards the outlet, so a gutter that holds water is checked for level as well as blockage.
A roof works as one system, so a leak in one place can show up as a stain somewhere else entirely. On a pantile roof the survey also compares the pitch with the product, because each tile has its own limits. Sandtoft's data sheet gives its clay Old English Pantile a minimum pitch of 30 degrees with a 75 mm headlap, while Marley lists 15 degrees for its Lincoln clay pantile. For natural slate, Cupa says BS 5534 gives a minimum of 20 degrees at moderate exposure, with a 500 mm slate and a 115 mm overlap.
Afterwards we tell you plainly what we found, including what else we saw that you did not ring about. If the chimney flaunching is cracked while we are on the roof for a slipped tile, you hear about it, and whether it needs doing now or can wait. If you would rather start smaller, a photo sent on WhatsApp lets us look at the problem before anyone visits. Either way the decision about what gets done stays with you.