
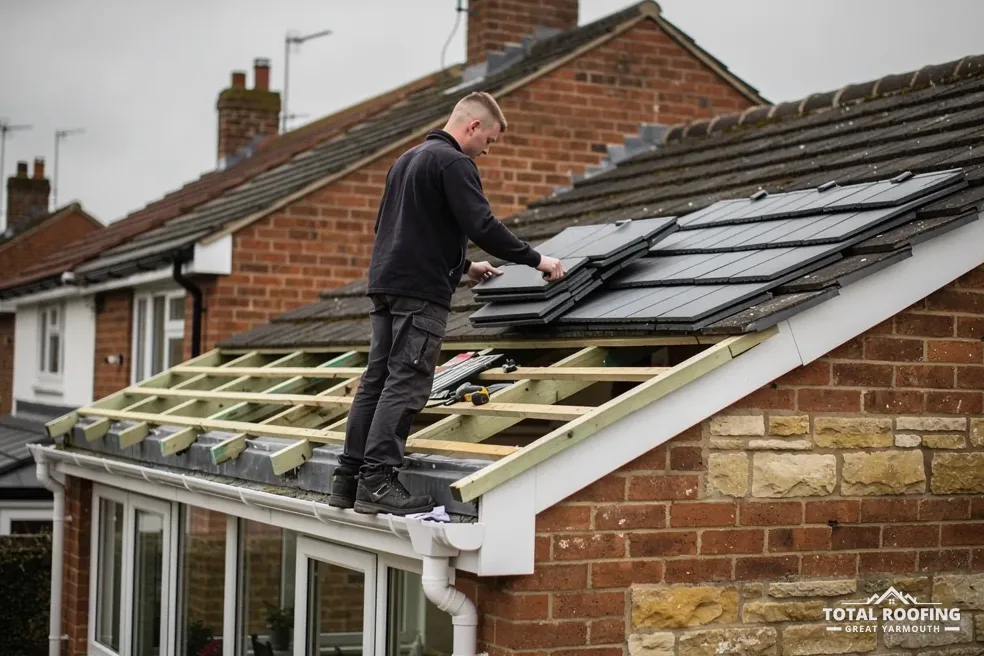
Read the roof by its form, not by its street
A roof is a set of parts: the covering, the battens and underlay beneath it, the timbers that carry them, the ridge at the top, the hips and verges at the edges, the valleys where two slopes meet, the flashings at every wall and chimney, and the gutters that take the water away. The form of the house decides which of those parts are present and how exposed each one is.
That is why a survey starts with the shape. Whether the house stands in Great Yarmouth, Gorleston-on-Sea, Bradwell, Caister-on-Sea or a village on the Broads, the questions are the same: how many slopes, how steep, what covering, what meets the roof, and how is it reached. Whichever form you have, this guide says what it calls for.
Look at your own roof from the pavement, and then from a photograph taken from an upstairs window if you can. Note the shape, the number of chimneys, any flat sections and any windows set into the slope. A photograph sent on WhatsApp gives us enough for a first look, and the survey then covers every slope, parts you had not noticed included.
Start from the Total Roofing Great Yarmouth home page if you want the full list of what we do on a roof, and read on for the form that matches your house.
Terraced and semi-detached houses
A terrace or a semi shares walls with its neighbours, and the roof shares them too. Where the roof meets a party wall, a flashing is cut into the masonry to keep water out. The Party Wall etc. Act 1996 treats cutting into an adjoining owner's wall to insert a flashing as party structure work, with notice at least two months before the date on which the proposed work will begin. A terrace roof is therefore a conversation with a neighbour as well as a job on your own slope.
Chimneys are the other feature that ties neighbours together. A stack can serve more than one house, and a chimney breast on a party wall brings the same two-month notice if it is cut away. Lead flashings round a stack and along a party wall are a place to look closely: MyJobQuote says correctly installed lead flashing can last for over 80 years, so old leadwork may be sound, and failed leadwork is a repair in its own right.
Access matters on a terrace. Houses that open straight onto the pavement mean a scaffold stands on the highway, and a scaffold licence comes from the county council. Our guide to scaffolding for roof work sets out the rules in Norfolk and Suffolk, and we arrange the licence with our scaffolder.
A semi-detached house adds a gable or a hip on its open side. That open edge is a verge or a hipped end, and it is a place where wind gets under a covering if the fixing is poor. The survey checks that edge just as carefully as the slope.
What a terrace survey looks at
- Flashings along each party wall
- Shared chimney stacks and their lead
- Valleys where slopes meet
- Verge or hip at the open end
- Gutters and downpipes shared with a neighbour
Detached houses and bungalows
A detached house stands clear on all sides, so every edge of its roof is exposed: the verges, the eaves, the ridge and each hip. The covering has to be fixed for that. BS 5534 covers slating and tiling and is a code of practice, not law, but since its 2015 amendments mortar alone is no longer relied on to secure the roof covering. Marley says ridge or hip tiles should be mechanically fixed to resist the calculated wind uplift force. For a coastal address, fixings are calculated for the site's exposure under BS 5534.
Pitch limits what can go on the roof. A bungalow can carry a lower pitch than a two-storey house, and every covering has a minimum. The table gives the published figures, each from its maker or the code, and each belongs to one product: another product from the same maker can differ.
The edges of a detached roof get a close look at the survey: the verge at a gable, the eaves at the gutter and the hips at an outside corner. A loose tile on any of them lets wind under its neighbours.
| Covering | Minimum pitch | Source |
|---|---|---|
| Sandtoft clay Old English Pantile | 30 degrees, 75 mm headlap | Data sheet |
| Marley Lincoln clay pantile | 15 degrees | Marley |
| Marley Anglia concrete pantile | 25 degrees | Marley |
| Natural slate, moderate exposure | 20 degrees | Cupa, BS 5534 |
Anglia and Lincoln are product names and not places. The slate figure is Cupa's reading of BS 5534 for a 500 mm slate with a 115 mm overlap, and Cupa adds that "hook fixings should not be used on any pitch below 25º". A roof that falls below the minimum for its covering is a roof that needs a different covering or a different design, and the survey measures the pitch before any covering is proposed.
Flat roofs, extensions and dormers
A house can carry a flat section somewhere: a rear extension, a porch, a bay, a dormer cheek or a garage. A flat roof still needs a slope to carry water to the outlet, and BS 6229:2025 sets a minimum finished fall of 1:80 for membrane flat roofs. IKO reports that to reach 1:80 once built, a roof should be "designed for a fall of 1:40", so ponding at a low spot points to a fall that has gone wrong.
HomeBuilding and Less publish different lifespans for each membrane, and each figure below is credited to its source. HomeBuilding puts EPDM at 25-30 years and Less says EPDM rubber membrane typically lasts 30 to 50 years. For GRP, HomeBuilding says 25-30 years and Less says 25 to 40 years with minimal maintenance. For felt, HomeBuilding gives 10-15 years and Less gives 10 to 20 years depending on quality and installation.
Under Approved Document L, a flat roof that gets a new waterproof membrane counts as renovation, so the insulation gets looked at in the same visit. Our guide to building control for roof work sets out the tests.
Older garages and outbuildings can carry asbestos cement sheeting. HSE's advice for a building built or refurbished before 2000 is to assume asbestos is in it, and its guidance A14 states "AC roofs are always fragile". Never walk on one. Carefully removed whole sheets are non-licensed work, and asbestos goes in a lockable skip. Norfolk County Council does not accept any asbestos at its recycling centres, so Great Yarmouth addresses need a specialist route.
Myth
A flat roof needs no fall because it is flat.
Fact
BS 6229:2025 sets a minimum finished fall of 1:80 for membrane flat roofs.
Guest houses, flats and larger buildings
A house run as a guest house or a holiday let is still a roof to be surveyed in the usual way, with a few differences. The building can be taller, with more storeys, more chimneys, more windows in the slope and a longer run of gutter, so access is a bigger part of the job and a full scaffold is more likely than a tower. Work has to fit around people staying in the rooms below, which is a point to raise early with the owner or the manager, so that the scaffold, the noise and the loading of materials onto the roof are planned with the building's use in mind. A quote for a building of this size is still one written total price after the survey.
Flats are a planning question first. In the General Permitted Development Order a dwellinghouse does not include a building containing one or more flats, or a flat within such a building, so flats have no householder permitted development rights. So check with the council before roof work on a flat or a block. Our planning guide explains what that means for the classes.
A block of flats or a larger building with a shared roof can have several owners, and the roof may belong to a freeholder or a management company. Find out who owns the roof before anyone prices it, and check the lease for who instructs and pays for roof work.
Commercial roofs have their own hub, and the survey for a larger building covers the same parts as a house, at a bigger scale: the covering, the gutters, the flashings, the roof lights and the access to all of them.
Homes beside the Broads and the coast
Houses in the Broads villages and on the edge of the Yare, the Bure and the Waveney carry a planning layer that houses elsewhere do not. The Broads Authority is the local planning authority for all land and properties within its executive area, and the Broads is article 2(3) land, so dormers and other roof enlargements need permission. Like-for-like re-roofing is normally permitted development under Class C, and the boundary of the Authority's area is the thing to check. For houses partly inside it, the Authority decides planning for that part and the district council for the rest.
On any site, waterside or not, fixings are specified for the site, not for the postcode. Gutters matter too: Brett Martin gives a fall of 1mm for every 600mm, running down towards the outlet, so standing water in a run points to a gutter that has sagged.
Moss and algae grow on shaded or damp roofs. On cleaning, Marley says "The use of high powered jet washes is not recommended as it can damage the surface of the slate or tile, thus reducing its expected life considerably". Checkatrade puts roof cleaning at £8.50 to £14 per square metre (April 2026), a unit price, not a total for any one house.
GOV.UK's long-term flood risk service describes the risk across an area; it does not say whether a given property will flood. For a home beside the rivers it is worth a look when you plan roof work or insurance.
