
Call 01493 277103

Solid, tiled and warm

Conservatory Roof Replacement in Great Yarmouth

Conservatory roof replacement in Great Yarmouth, along the coast and through the Broads villages: old polycarbonate and glass roofs renewed, or replaced with a solid tiled or lightweight warm roof. We survey the frame and base first, then put one total price in writing.

Get a written quote

Call 01493 277103WhatsApp us

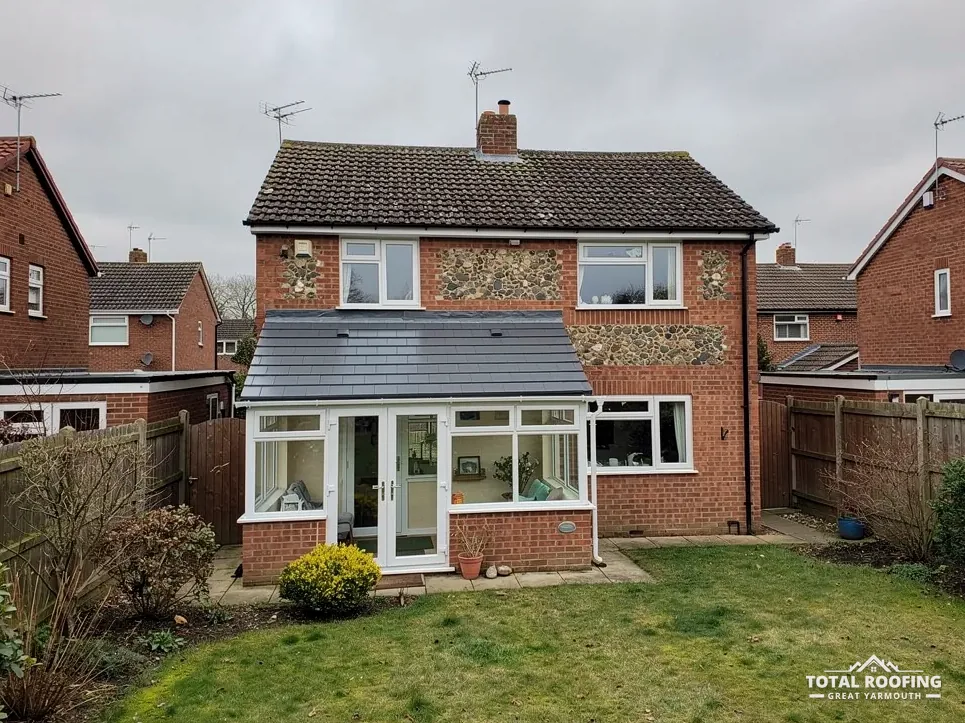
A brick house with a solid tiled roof on its rear conservatory
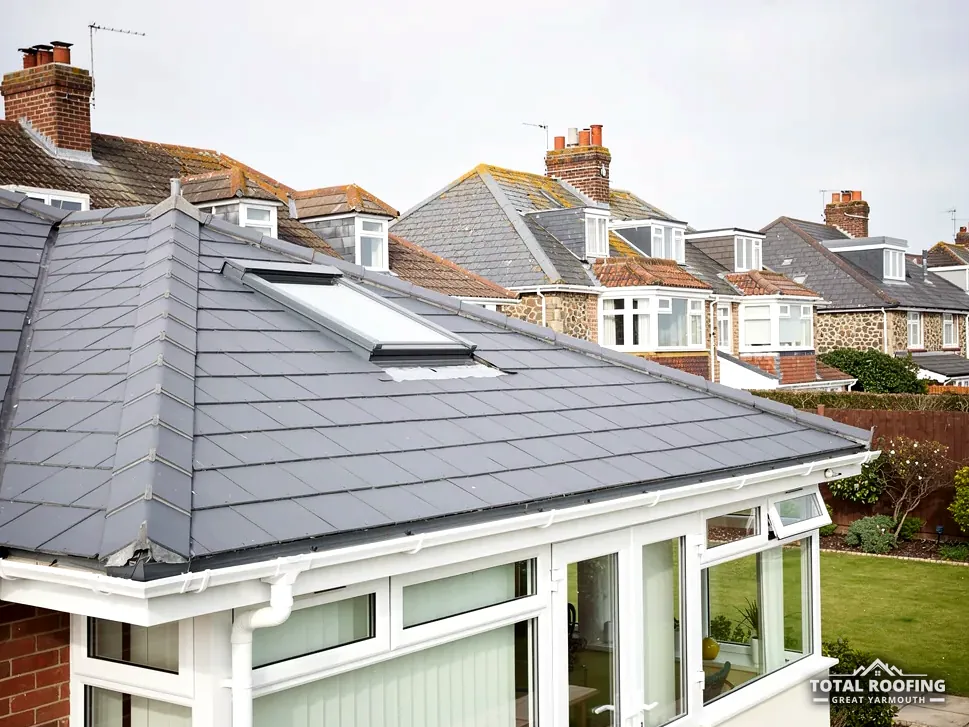
The rear of a chalet bungalow with a conservatory under a new solid tiled roof
  • 10-year workmanship guarantee, in writing
  • One written total price after the survey
  • Find us on Google

What we check on a conservatory

What we check on a conservatoryLabelled parts: Roof sheets, Glazing bars, Ring beam, Frames and posts, Dwarf walls, Wall flashing.Roof sheetsDwarf wallsGlazing barsRing beamFrames and postsWall flashing
What we check on a conservatory
Roof sheetsPolycarbonate sheets or glass units, for splits, yellowing, misting and tired seals.
Glazing barsThe bars, top caps and end caps that clamp each sheet in place.
Ring beamThe beam along the top of the frames that carries the roof.
Frames and postsuPVC or aluminium sections, for bowing, movement and steel reinforcement inside.
Dwarf wallsThe low brick walls and the base beneath them, for cracks and settlement.
Wall flashingThe flashing and gutter where the conservatory roof meets the house wall.

Ask it straight

Replacing a conservatory roof in Great Yarmouth, one question at a time

Conservatory roof replacement in Great Yarmouth comes down to a short run of decisions: keep a glazed roof or go solid, whether the frame and base can carry the change, which rules apply, how long each roof can be expected to last, and what the work costs. The eight questions below take those decisions in turn. Every answer opens with a reply of a sentence or two, and the detail that sits behind it follows.

  1. Why is my conservatory too hot in summer and cold in winter?
  2. What are my options when the old roof is past saving?
  3. Can my conservatory frame and base carry a solid roof?
  4. What is inside a lightweight warm roof?
  5. Do I need building regulations approval or planning for a solid roof?
  6. How much does conservatory roof replacement cost?
  7. How long will a new conservatory roof last?
  8. Are there conservatory roof grants in Great Yarmouth or Norfolk?

Why is my conservatory too hot in summer and cold in winter?

The short answer

The roof is a thin layer of polycarbonate or glass over the whole room, so the sun's heat comes in through it on bright days and the room's warmth goes out through it at night.

Signs a conservatory roof has had its day

  • Drips along the glazing bars after heavy rain
  • Polycarbonate sheets yellowed, brittle or stained green inside
  • Glass units misted between the panes
  • Water standing in, or spilling from, the box gutter
  • Damp or mould where the roof meets the house wall
  • Condensation running down the frames on cold mornings

A conservatory roof is the largest surface of the room, and on a traditional build it is a set of glazing bars carrying sheets of polycarbonate or panes of glass. Those sheets are thin next to a tiled roof with insulation under it, so there is very little between the room and the sky. On a bright day the sun's heat comes in through the roof and has nowhere to go; on a winter evening the warmth from the room passes out through the same sheets. The room ends up used for a few months of the year and shut off for the rest.

Condensation comes from the same cause. Warm, moist air from the house meets the cold underside of the roof, and water forms on the sheets and runs down the glazing bars to the frames. Left alone, that water marks the sills, feeds mould in the corners and can drip onto furniture. Noise is the other complaint: rain and hail on twin-wall polycarbonate make a drumming sound that can drown out a television. None of these is a leak, but each one shows the roof working against the room it covers.

Other faults are leaks. The seals around the glazing bars dry and shrink, the top caps that clamp the sheets can work loose, and the box gutter along the house wall can split at its joints or fill with leaves. Polycarbonate yellows and turns brittle in sunlight, and once the flutes inside a twin-wall sheet take in dirt and moisture they stain green. Glass units can lose the seal between their panes and mist up from inside, which no amount of cleaning will clear.

When we survey a conservatory, we look at the roof, the frames under it and the house wall it meets, then tell you plainly which faults come from the roof itself and which come from somewhere else, such as a failed flashing on the wall above or a gutter on the main roof spilling onto it. A photo of a stain, a misted unit or a damp corner sent on WhatsApp is a fair place to start, and it lets us see what kind of roof you have before the visit.
What are my options when the old roof is past saving?

The short answer

There are four routes: new glass, new polycarbonate, a solid tiled roof on a new structure, or a lightweight warm roof system. The frame, the base and how you want to use the room choose between them.

Glazed roof or solid roof

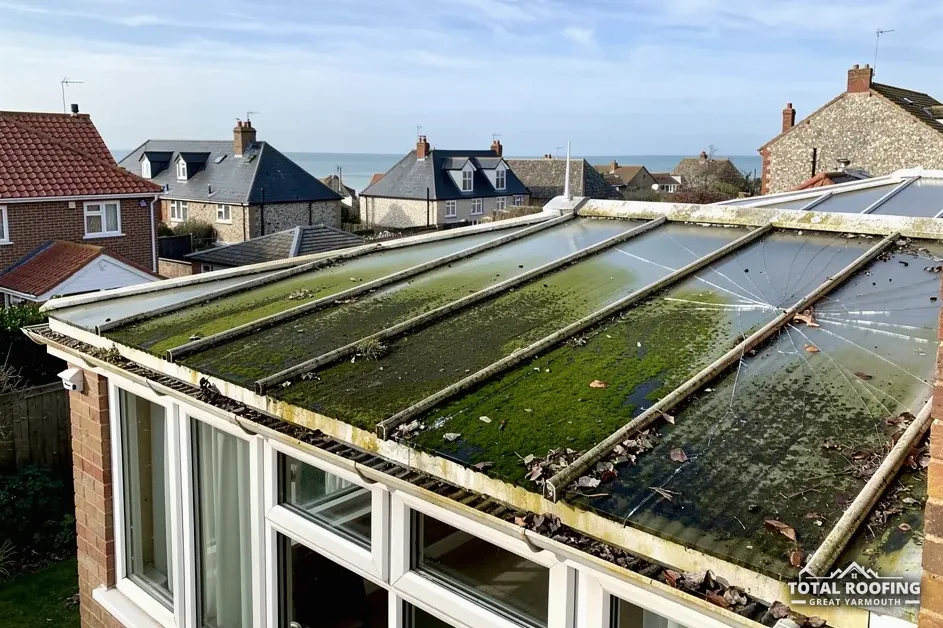
An old conservatory roof with discoloured polycarbonate sheets

New glazed roof

  • Keeps the light overhead
  • Least change to the frame
  • Rain noise stays on polycarbonate
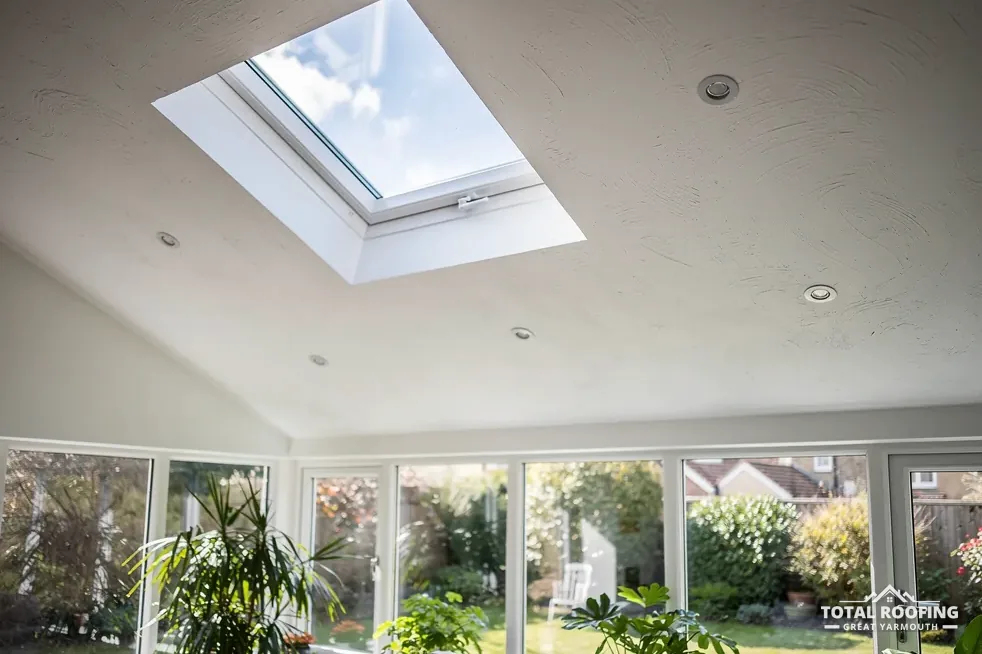
Inside a conservatory with an insulated plastered ceiling and a roof window

Solid roof

  • Insulated, with a plastered ceiling
  • Frame and base checked first
  • Building regulations route checked

Replacing like for like keeps the light overhead. Modern glass units can be made with coatings meant to cut glare and solar heat, and new polycarbonate is the least disruptive change of all, since the sheets slot into the existing glazing bars once the old ones come out. The room still has a see-through roof, though, so it keeps more of the summer heat and winter chill than a solid, insulated roof would, and polycarbonate keeps its noise in the rain.

A solid roof changes the room. The glazing bars come out and a new roof structure goes on in their place: rafters of timber or aluminium, insulation, boarding, a breathable membrane and battens, then a covering of tiles. Inside, the ceiling is boarded and plastered, so the room looks and feels like part of the house. The Planning Portal puts it this way: "Many homeowners choose to replace their traditional polycarbonate conservatory roof with a solid tiled roof for better thermal efficiency."

Lightweight warm roof systems are a family of solid roofs made to sit on conservatory frames, with parts designed for that job: an insulated deck and a covering of lightweight tiles or a slate-effect finish. A tiled roof built in the traditional way uses standard roof tiles and battens on a new timber structure. Either can take roof windows to bring some light back into the room. Our guide to lightweight warm roofs takes the systems apart layer by layer.

Which route suits your house depends on the frame and base more than on taste. A solid roof of any kind puts different loads on the posts, the ring beam and the dwarf walls from the glazed roof they were built for, so a survey of those parts comes before any talk of tiles. Where a lean-to sits beside a flat roof or a single-storey extension, the joint between them is part of the same job, and our flat roofing page covers that side. We look at the whole structure and tell you which options it can carry.

Can my conservatory frame and base carry a solid roof?

The short answer

Some can and some cannot. It rests on the condition of the base, the dwarf walls, the frames and the ring beam, and on whether they suit a roof of that kind.

Checks before a solid roof goes on

  1. Base and footings looked at for settlement or cracking
  2. Dwarf walls checked for cracks, damp and movement
  3. Frames and posts checked for bowing and reinforcement
  4. Ring beam and its fixings to the frames looked over
  5. Joint with the house wall and its flashing checked
  6. Building regulations route checked with building control

This is the question behind every search for whether you can just replace the roof. A conservatory built for a glazed roof was designed around that roof and its fixings. Before a solid roof goes on, the parts underneath are looked at one by one: the concrete base and the footings under the dwarf walls, the brickwork of those walls, the uPVC or aluminium frames and posts, and the ring beam that runs round the top of the frames and carries the roof.

Cracks in the dwarf walls, a base that has settled, frames that have bowed or doors that bind all point to movement, and a new roof on a moving structure will crack its plaster and open its joints. Some uPVC frames have steel reinforcement inside their sections and some do not. Where the existing frame is not suited, a solid roof can still be possible with new posts or a supporting structure built inside or around it, but that is a bigger job and is priced as one.

The Planning Portal says a new roof has to meet building regulations so that it is "structurally safe, energy efficient and properly ventilated". Structural safety is the part that rests on the base and the frame. Where the frame is in doubt, a structural engineer or surveyor may be asked to look at it before the roof is designed, and the building control body will want the design to show how the new roof is carried down to the ground.

Our guide on whether a conservatory can take a solid roof goes through each of these checks in more depth, including what the doors and windows in the frame tell you. At the survey we look at every one of these parts, not only the roof sheets, and tell you plainly whether the frame and base are fit for a solid roof, need strengthening first, or are better left with a new glazed roof on top.

What is inside a lightweight warm roof?

The short answer

A warm roof keeps the insulation over or between the rafters, with a vapour control layer on the room side, so the timbers stay warm and dry; a lightweight system does this with parts made for conservatory frames.

Parts of a warm conservatory roof

  • Ring beamBeam on top of the frames that carries the roof
  • Wall plateTimber fixed to the house wall at the top
  • Vapour control layerSheet on the room side that holds back moist air
  • Breathable membraneSheet under the battens that sheds rain and passes vapour
  • BattensTimber strips the tiles hang on

"Warm roof" describes where the insulation sits. In a cold roof the insulation lies at ceiling level and the space above it is ventilated so moisture can escape. In a warm roof the insulation runs over the rafters, or over and between them, with a vapour control layer on the warm side, so the structure stays close to room temperature and there is no cold void for condensation to gather in. A conservatory has no loft to ventilate, which is why conservatory roof systems are built on the warm roof principle.

A lightweight warm roof system is built up in layers. A ring beam or wall plate is fixed along the top of the frames and to the house wall, and rafters of timber or aluminium span between them. Insulation boards go over or between the rafters, then a deck, a breathable membrane, battens and the covering, which may be a lightweight tile or a slate-effect finish. Inside, plasterboard is fixed under the rafters and skimmed. The edges are finished with fascia, soffit and guttering, and the top edge is flashed into the house wall.

Pitch decides which coverings can go on. A lean-to conservatory roof can be shallow, and every tile has a minimum pitch on its maker's sheet: Marley's figure for its Lincoln clay pantile is 15 degrees, to take one example, while Sandtoft's data sheet gives its clay Old English Pantile a minimum pitch of 30 degrees with a 75 mm headlap. A system covering made for conservatories has its own figure from its own maker, and a roof below a covering's minimum pitch is the wrong roof for it.

Insulation is the reason for the change, so the detail around the edges is worth as much attention as the boards themselves. Where the new roof meets the old house wall, the vapour control layer and the flashing have to be lapped and sealed, or warm air finds a cold spot and condenses there. Insulated panels fixed under an existing glazed roof are a different thing: they leave the old sheets and seals above them in place. When we survey, we look at the pitch, the frames and the wall the new roof will meet before saying which system fits.

Do I need building regulations approval or planning for a solid roof?

The short answer

The Planning Portal says "A new roof must comply with building regulations", and planning permission "may be required" where the change "significantly alters the structure or appearance of the roof", so the route is checked first.

Two sets of rules meet here, and they answer different questions. Building Regulations deal with how the roof is built: its structure, its insulation and its ventilation. Planning deals with how the house looks and how big it is. The Planning Portal's guidance on conservatory roofs says "A new roof must comply with building regulations to ensure it is structurally safe, energy efficient and properly ventilated." Building control is carried out by the council's building control team or by a registered building control approver. For a house inside the borough, the question goes to Great Yarmouth Borough Council's building control team.

A conservatory can sit outside the energy rules altogether. Approved Document L 2021, para 0.14, exempts one only where all five of these apply: "a. The extension is at ground level." "b. The floor area of the extension does not exceed 30m2." "c. The glazing complies with Part K of Schedule 1 to the Building Regulations." "d. Any wall, door or window that separates the extension from the dwelling has been retained or, if removed, has been replaced with a wall, door or window." "e. The heating system of the dwelling is not extended into the conservatory or porch."

A solid roof is a change to the structure that exemption describes, which is why the route matters before anything is ordered. If the doors to the house come out, or a radiator on the home's heating system goes in, one of those five conditions stops being met. Our conservatory roof building regulations guide takes each condition in turn. A new solid conservatory roof must comply with building regulations, so we check the route with building control before work starts.

Planning is a separate test. The Planning Portal says "If the change significantly alters the structure or appearance of the roof, then planning permission may be required." A listed home needs listed building consent for works "in any manner which would affect its character as a building of special architectural or historic interest". Inside the Broads executive area the Broads Authority decides planning; elsewhere the district council does. An Article 4 direction can remove further permitted development rights, so check with the council, or in the Broads the Broads Authority, before the design is fixed.

How much does conservatory roof replacement cost?

The short answer

MyJobQuote puts the average conservatory roof replacement in 2026 at between £3,200 and £6,000 (page last updated 20/10/26). The size, the route you choose and what the survey finds about the frame set yours.

Myth

A solid roof can go on any conservatory for the same price.

Fact

MyJobQuote's 2026 UK average runs £3,200 to £6,000; the frame, size and route set each job.

Published figures give a starting point and nothing more. MyJobQuote's guide says "In 2026, the average conservatory roof replacement costs between £3,200 and £6,000." That is a UK average across roof types and sizes, and the page states no VAT basis, so read it as a broad band rather than a price for your house. Our conservatory roof replacement cost guide looks at that figure in more depth and at what sits at each end of it.

What moves the price on one conservatory is easier to set out. Size and shape come first: a small lean-to has one slope and one join to the house, while a design with several facets and a ridge has hips, more cuts and more edges to finish. The route comes next. New polycarbonate in the old glazing bars involves far less work than a solid roof, which needs a new structure, insulation, plastering inside and a covering outside, and a lightweight system and a traditional tiled roof differ again.

Then come the things the survey finds. A frame that needs strengthening, a base that has moved, a box gutter that has rotted the wall plate behind it, or brickwork on the house wall that needs repair where the new roof meets it all add work. Access counts too: a conservatory reached only through the house, or one hemmed in by an extension, takes more organising. Scaffold that stands on a pavement or the road calls for a highway licence from the county council, and we arrange the licence with our scaffolder.

The quote we give after the survey is one written total for the whole job, with the route, the covering and any frame work agreed. If you are weighing it against another firm's quote, check what that quote covers, including scaffold and VAT, so that you are comparing the same job. A cheaper figure for new sheets and a dearer one for a solid roof are not two prices for the same thing: they buy different rooms, and the survey is where that choice gets made.

How long will a new conservatory roof last?

The short answer

HomeBuilding says polycarbonate roofs "have a typical lifespan of 10 years"; Roofing Megastore's managing director, quoted by HomeBuilding, says glass "will likely last in excess of 30 years" and tiled "will typically last in excess of 50 years".

What each lifespan figure rests on

  • Polycarbonate: "a typical lifespan of 10 years" (HomeBuilding)
  • Glass: "in excess of 30 years" (Roofing Megastore, quoted by HomeBuilding)
  • Tiled: "in excess of 50 years" (Roofing Megastore, quoted by HomeBuilding)
  • Clay tiles: a BRE minimum life expectancy of 60 years (Marley)
  • Tile fixings: a site-specific specification under BS 5534

Lifespan figures are estimates from the sources that publish them, never a promise for one roof. HomeBuilding's own line on polycarbonate is "They have a typical lifespan of 10 years." The glass and tiled figures come from Roofing Megastore's managing director, quoted by HomeBuilding: "A glass conservatory roof will likely last in excess of 30 years." and "A tiled conservatory roof will typically last in excess of 50 years with little maintenance being required." Those are the figures to set against what a new roof costs.

How a tiled roof is put on decides how near it comes to those numbers. Tiles on a conservatory are fixed to BS 5534:2014+A2:2018, the version now current. Marley notes that installing to BS 5534 "isn't required by law", and that since the 2015 amendments mortar "could no longer be relied upon as the only means of securing the roof covering". Tile fixings are set by a site-specific fixing specification under BS 5534, which allows for how exposed the roof is, and on a house near the sea at Gorleston-on-Sea, Caister-on-Sea or Hopton-on-Sea the fixings there are worked out for that particular site's exposure.

For the tiles themselves, Marley says "Typically, roof tiles are expected to last for around 60 years", and treats that as an expectation for the product rather than a promise. For clay tiles, Marley reports that the BRE set a minimum life expectancy of 60 years. Lightweight system coverings carry their own figures from their own makers, so ask for them by name when you compare systems, and read them with the same care as any published lifespan.

On a glazed roof the parts that wear are the seals, the top caps and the sheets or units, and those can be renewed without changing the type of roof. If the frame and base are sound and you like the light, a new glazed roof is a fair choice. If the room is too hot, too cold or too loud to use, a solid roof answers that in a way new sheets cannot. Once the survey is done, we tell you plainly which of the two your conservatory is better suited to.

Are there conservatory roof grants in Great Yarmouth or Norfolk?

The short answer

Not for the roof itself. Schemes running in England today pay for insulation and heating upgrades, not for replacing roofs, so check GOV.UK to see what your household could get.

The schemes that exist pay for energy measures, not roofs. To qualify for the Warm Homes: Local Grant, a home has to be in England, privately owned and rated D, E, F or G on its Energy Performance Certificate, and GOV.UK says "Your household income must usually be £36,000 a year or less", with exceptions for certain postcodes or benefits. Its measures include wall, loft and underfloor insulation, air source heat pumps, smart controls and solar panels, and the local council organises the work it has agreed. Great Yarmouth is on GOV.UK's list of councils with an allocation.

The Energy Company Obligation can help some households on certain benefits with insulation, and GOV.UK says "The Energy Company Obligation scheme is closing on 31 December 2026." The Great British Insulation Scheme ended on 31 March 2026 and is closed to new installations. None of these schemes lists a conservatory roof, a solid roof or a warm roof among its measures, so check any scheme you are offered on GOV.UK, and with your council, before you sign anything.

We replace conservatory roofs across Great Yarmouth and Gorleston-on-Sea, up the coast through Caister-on-Sea to Hemsby, south to Hopton-on-Sea and over the county line into Lowestoft, and inland through the Broads villages, the Waveney valley and out towards Norwich. Planning and building control sit with different bodies across that area: Great Yarmouth Borough Council in the borough, East Suffolk Council for Lowestoft, Beccles and Bungay, the Norfolk district councils and Norwich City Council inland, and the Broads Authority for planning inside its executive area. For a Suffolk address, check with East Suffolk Council's building control team.

Whichever council your address falls under, the roof questions stay the same: what the frame and base can carry, which covering suits the pitch, and how the new roof meets the house. We look at those on site, at the whole conservatory and the wall above it, and report back in plain words on what is there, along with anything on the main roof that drains onto it.

Send us a photo of the roof

A photo of the conservatory from the garden, plus one of the roof from inside the room, gives us a first look. After that comes the survey of the roof, frames and base, and a plain account of which routes your conservatory can take.

Get a written quote

Before you change the conservatory roof

Can I get a grant to replace my conservatory roof?

No scheme open in England today pays for the conservatory roof itself; what they fund is insulation, loft insulation among it, and heating. A privately owned home with an EPC of D to G, in a household whose income is usually £36,000 a year or less, may be eligible for the Warm Homes: Local Grant, and GOV.UK has the eligibility checker. Our conservatory roof grants guide sets out each scheme and its dates.

What is the lowest-cost fix for a leaking conservatory roof?

That depends on where the water gets in. Where the frame and base are sound and only the sheets or seals have failed, new polycarbonate sheets or glass units in the existing glazing bars, with new seals and top caps, involve the least work. That keeps the room as it was, heat and noise included. Where the leak comes from a split box gutter or a flashing on the house wall, a repair to that part alone can be enough. We look at the whole roof and tell you which of these you are facing.

Can you just replace the roof and keep the conservatory frame?

Yes, where the frames, ring beam, dwarf walls and base are sound and suited to the new roof. Keeping the frames is the point of a roof replacement: the windows, doors and walls stay, and only the roof above the ring beam changes. A solid roof needs those parts checked first, and where they are not fit for it, strengthening them or choosing a new glazed roof are the two ways forward. The building regulations route is settled with building control before anything is ordered.

Can an old conservatory become a room I use all year?

A solid, insulated roof with a plastered ceiling goes a long way towards that, since it replaces the thin sheets overhead with an insulated structure. Making the room part of the house is a further step. If the wall, door or window between the conservatory and the house comes out, or the home's heating is extended into it, the AD L 2021 exemption for conservatories stops applying, so check with building control before you change either. The roof and those two decisions are worth planning together.

Why insulate the conservatory roof rather than fit blinds?

Blinds cut glare but leave the roof sheets as the main barrier between the room and the outside air. Insulation in a solid roof puts a continuous layer over the whole room, with a vapour control layer to keep moist air off the cold side, which deals with condensation as well as heat. Panels fixed under an existing glazed roof are a part-way step: they can help with heat and noise, but they leave the old sheets, seals and glazing bars above them in place.

Does a conservatory on a coastal street need a different roof?

It needs the same kind of roof, designed for its site. Tile fixings are set by a site-specific fixing specification under BS 5534, which allows for how exposed the roof is, so a house on the front at Gorleston-on-Sea or Caister-on-Sea can end up with a different fixing pattern from one inland at Acle. The covering and the frame checks are the same. When we survey, we look at where the house sits as well as at the roof, and the fixing specification follows from that.

Who decides planning for a conservatory roof in the Broads?

Inside the Broads executive area it is the Broads Authority, which says "We are the local planning authority for all land and properties within our executive area." Outside it the district council decides, and in the borough that is Great Yarmouth Borough Council. Building Regulations stay with the council's building control team or a registered building control approver either way. Some villages sit partly inside the executive area, so the address decides. The Planning Portal's test still applies: permission "may be required" where a change "significantly alters the structure or appearance of the roof".

What does a leak where the conservatory meets the house mean?

It can come from the wall flashing or the box gutter rather than the conservatory roof. Where the two meet, a flashing is cut into the brickwork above and dressed over the roof, and a gutter or wall plate carries the top edge. If the flashing has lifted, its mortar joint has opened or the gutter has split, rain runs down the wall behind the roof. Our conservatory roof leaking guide traces each route, and where the fault is in the main roof above, our roof repairs page covers it.

Get a written quote

Tell us about your roof

Call WhatsApp Written quote