
Why a conservatory roof gives up heat
Heat moves from warm to cold through every part of a building's outer shell, and the rate depends on what that shell is made of. A conservatory roof built from glass or multiwall polycarbonate is thin compared with a house roof, which has a covering, an air gap or a membrane and a thick layer of insulation under it. The conservatory's roof is a single thin layer or a sealed double layer, and heat crosses it quickly in both directions.
In winter the room is cold in the evening, because the warmth of the day leaves through the roof. In summer the same roof lets the sun's heat in with little to slow it. That is the reason owners talk about a conservatory being too cold to use for half the year and too hot for the rest, and the reason insulation features in nearly every conversation about replacing the roof.
How well an element resists heat flow is measured as a U-value, in watts per square metre per degree of temperature difference. A lower figure means less heat passes through. The conservation of fuel and power is Part L of the Building Regulations. Its 2021 edition, Table 4.2, puts a roof at 0.15 W/(m²·K), a roof window at 1.4 W/(m²·K) or Band B on the Window Energy Rating scale, and a rooflight at 2.2 W/(m²·K).
Those figures belong to new building work rather than to every existing conservatory. They are still a useful yardstick, because they show how far a thin glazed roof sits from a roof built as part of a heated room. The sections below set out what each insulation route does to that gap.
Three ways to insulate: panels, liners and a new roof
The first route keeps the existing roof frame and replaces the glazing with insulated panels. The panels are made as a sandwich, with an insulating core between two skins, and they fit into the existing glazing bars or into new ones. This changes the roof's thermal performance without disturbing the structure under it, so the frame carries a similar load to before.
The second route leaves the old glazing in place and adds a layer inside: a foil-backed insulation fitted under the rafters, or a liner or ceiling that is fixed to the underside of the roof. It is the quickest of the three to fit, and it does the least. The glazing is still the outer skin, still cold on its inner face when the weather is cold, and a liner that is not sealed at its edges leaves a route for warm damp air to reach the cold surface behind it.
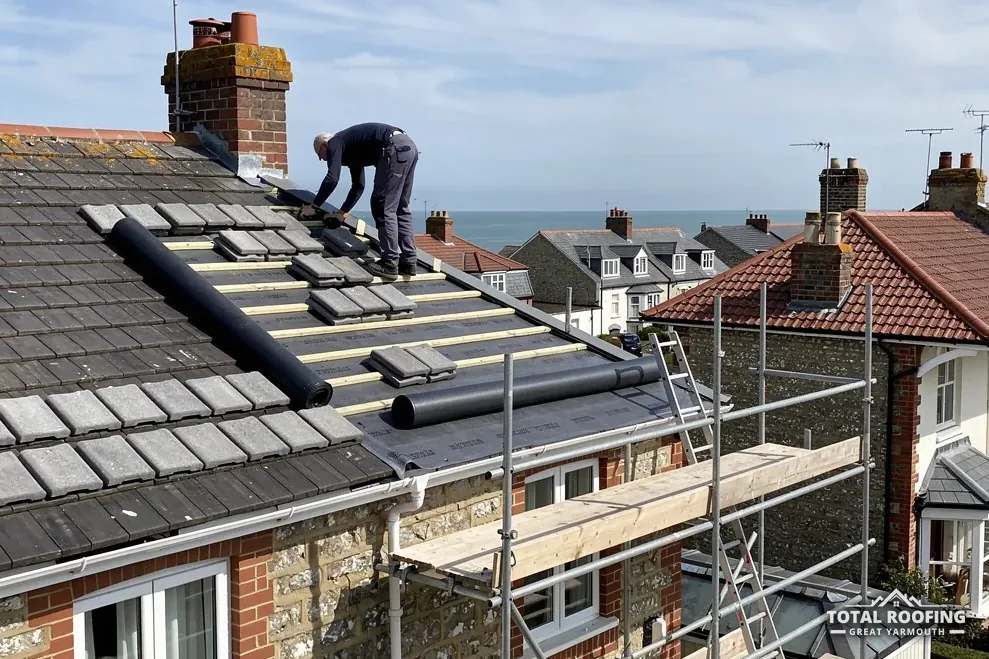
The third route removes the glazed roof and builds a new roof with insulation as part of its structure. That can be a tiled roof, a lightweight roof of insulated panels on an aluminium or timber structure, or a hybrid with a lantern in the centre. It is the only route that treats the roof as a designed layer of insulation, covering and ventilation or sealing, instead of an addition to something that was built for glass.
| Route | What changes | What stays |
|---|---|---|
| Insulated panels | The glazing becomes an insulated sandwich | The frame and the roof shape |
| Inside liner | A layer is added under the old roof | The old glazing as the outer skin |
| New insulated roof | The whole roof is rebuilt with insulation in it | The frame, if it can carry the load |
Which is right for a given conservatory depends on the frame, the pitch, the state of the existing roof and what you want from the room. The lightweight warm roofs guide covers the third route in its lighter forms.
Why condensation forms and what insulation does to it
Condensation is water vapour turning back into liquid when warm, moist air meets a surface cold enough to cool it. A conservatory makes more vapour than people expect: breathing, cooking smells carried in from the kitchen, wet washing, houseplants and a shower in the house next door all add moisture to the air. If the roof's inner face is cold, that moisture lands on it.
Insulation changes where the cold surface sits. A well-insulated roof keeps its inner face warmer, so the air in the room has to cool further before vapour condenses on it. That is the main reason an insulated roof is drier inside than a thin glazed one. It does not make condensation impossible: a room that produces a lot of moisture and has no ventilation can still show damp patches on a cold window or on a poorly insulated corner.
Insulation added in the wrong place can move the problem instead of removing it. A liner fitted below the old glazing without a sealed vapour barrier can trap moist air between the liner and the glass, where it condenses on the cold glazing and drips behind the liner. That damp is out of sight, and it can soak timber, stain finishes and grow mould before anyone sees it.
In a cold roof, where the insulation sits at the ceiling line and the roof space above it is ventilated, the airflow has to be designed rather than hoped for. With a high-resistance underlay, Marley gives 25 mm of eaves ventilation at pitches of 15° or less, and 10 mm above 15°. That kind of underlay does not let vapour through, which is why the ventilation has to be built in. A conservatory roof can sit at a low pitch, and the lower pitch figure is the one that applies below 15°.
Myth
Lining the inside of the old roof stops condensation for good.
Fact
A liner can trap damp air against cold glazing, so sealing and ventilation decide the result.
Insulation above or below the rafters
A warm roof puts the insulation on the outside of the structure, above the rafters or between them with the full depth sealed, so the structure itself stays warm and the roof space needs no ventilation. A cold roof puts the insulation along the ceiling and keeps the space above it cold, which is why that space has to be ventilated to carry moisture away. Building control guidance from CNC Building Control, a partnership of five councils (South Norfolk, Norwich City, Broadland, King's Lynn & West Norfolk and Fenland), says of a warm roof "No ventilation is required for these types of roofs" and of a cold roof "Ventilation is required for these roofs."
For a conservatory, a warm roof is the easier form to get right. The roof is shallow, the structure is slim and there is little room for a ventilated void above a ceiling. A warm-roof build-up, with insulation boards over the rafters, a vapour barrier on the room side and the weathering layer above, keeps the whole depth of the roof inside the thermal line.
A cold roof works if there is depth to ventilate it, and if the eaves and the ridge or high-level openings can be kept clear. On a conservatory, the roof butts against the house wall and the walls at each side, and the airflow paths there can be hard to keep open. That is why we survey the roof's actual junctions before suggesting a form, and why the answer may differ between two conservatories on the same street.
Neither form is better in every case. A warm roof is the safer default where space is tight; a cold roof can be the right answer where there is depth, a ventilated eaves and a simple junction. The choice is made from what the survey finds. Where two forms are close, we describe what each would mean for the junctions, the structure and the room, so that the comparison rests on the roof itself.
Rooflights and lanterns in an insulated roof
A solid roof can look dark from inside if every opening is closed, so owners can keep a lantern or add rooflights. Both are weak points in the insulation: glass loses heat faster than the roof around it, and the junction between a lantern and the roof is a place where cold bridges form. A lantern that is not well sealed also lets cold air move into the build-up.
The same table's figures for glazing in a roof are 2.2 W/(m²·K) for a rooflight, and for a roof window 1.4 W/(m²·K) or Band B on the Window Energy Rating scale. Those are minimum standards for new work, and a lantern or rooflight at that standard still loses more heat than the insulated roof beside it. That is a reason to keep glazed areas to the size the room needs, not a reason to give up on daylight. A smaller lantern with a better seal and a well-insulated upstand around its base does more for the room's warmth than a large one with a poor junction.
The guide to whether a conservatory can take a solid roof explains why the weight and the structure of a lantern also count: a lantern adds load of its own, and the frame under it has to be able to carry it. The guide also covers the dwarf walls and the ground beneath, which need looking at along with the roof covering.
What the Building Regulations say about a new roof
Under Approved Document L, a conservatory at ground level, up to 30 m² and glazed to Part K, escapes the energy rules only while some wall, door or window stays between it and the house and the house's heating stays out of it. The document's own wording is: The heating system of the dwelling is not extended into the conservatory or porch. Insulating a roof does not lose the exemption by itself, but extending the central heating into the room does.
The exemption describes the room as a whole. Putting a new roof on it raises a separate point. The Planning Portal says: "A new roof must comply with building regulations to ensure it is structurally safe, energy efficient and properly ventilated." So a new insulated roof is checked with building control, and before any work starts we check the route with building control at the council for your address, or with a registered approver.
Where a conservatory roof is only re-covered or re-glazed with panels, the route may differ from a full replacement. The council for your address answers it: Great Yarmouth Borough Council's building control team for the borough, East Suffolk Council's for addresses over the county line.
Grant schemes in England are aimed at loft and wall insulation and heating, not at replacing a roof, so look on GOV.UK to see what applies to your home.
What the written quote covers
Our written quote for an insulated conservatory roof is one total price, given after a survey. The survey covers the frame, the walls, the existing roof, the joins with the house and the outside covering, because a price that ignores any of them is a guess. The whole range of options is set out on the conservatory roofs hub, from panels in the old frame to a full new roof.
Third-party cost guides give a rough idea of the range before a survey. MyJobQuote, in a page last updated on 20 October 2026, puts the average for replacing a conservatory roof at £3,200 to £6,000, a UK-wide figure for a replacement, and it states no VAT basis. What lifts a job toward the top of such a range is how big the roof is, how it is reached, the covering chosen and what the structure needs. A conservatory with a weak frame can need strengthening before any roof goes on, and that work belongs inside the same single price, so it is better found at the survey than halfway through the job. Photos sent on WhatsApp before the survey are looked at too, and they help show the roof's shape and the state of the junctions.
What the survey looks at
- The frame and how the top beam meets the house wall
- The walls and the base under them
- The existing roof and its junctions
- How big the roof is and how it is reached
- The covering you want on the outside
