
What the name means
Two ideas sit in the phrase. Warm roof describes where the insulation goes: it forms the roof's own layer, above or between the rafters, so the whole depth of the roof is on the warm side of it. Lightweight describes a covering and build-up chosen with the load on the conservatory frame in mind.
Together they answer a common wish. The owner of a glazed or polycarbonate conservatory wants a roof that holds heat in the winter and is less of a greenhouse in the summer, and does not want to rebuild the frame to carry a heavy covering. A lightweight warm roof is made for that gap, and it is sold by its makers as a system, with a specified build-up and a stated way of fixing it to the frame.
A system is more than its tiles or sheets. It includes the structure that sits on the existing frame, the insulation, the layers that keep rain and steam out, the ceiling finish below and the edge details at the wall and the gutter. The specification says what must go where, and a roof built to it is a different thing from a roof that borrows some of the same parts.
That is why a system is checked by name. The question for a survey is not whether lightweight roofs are a good idea in general but whether this system, on this frame, in this position, is within its maker's specification and the building control route. The idea is easy to take in when it is seen as a finished room in a showroom. The useful questions come from the layers behind that finish, because they are what the survey, the maker's specification and building control will read.
Parts of a lightweight warm roof system
- A covering made to put less load on the frame
- A layer that keeps rain out below the covering
- Insulation that forms the roof's thermal layer
- A ceiling finish on the room side
- Edge details at the house wall and the gutter
Where the insulation sits, and what that does to ventilation
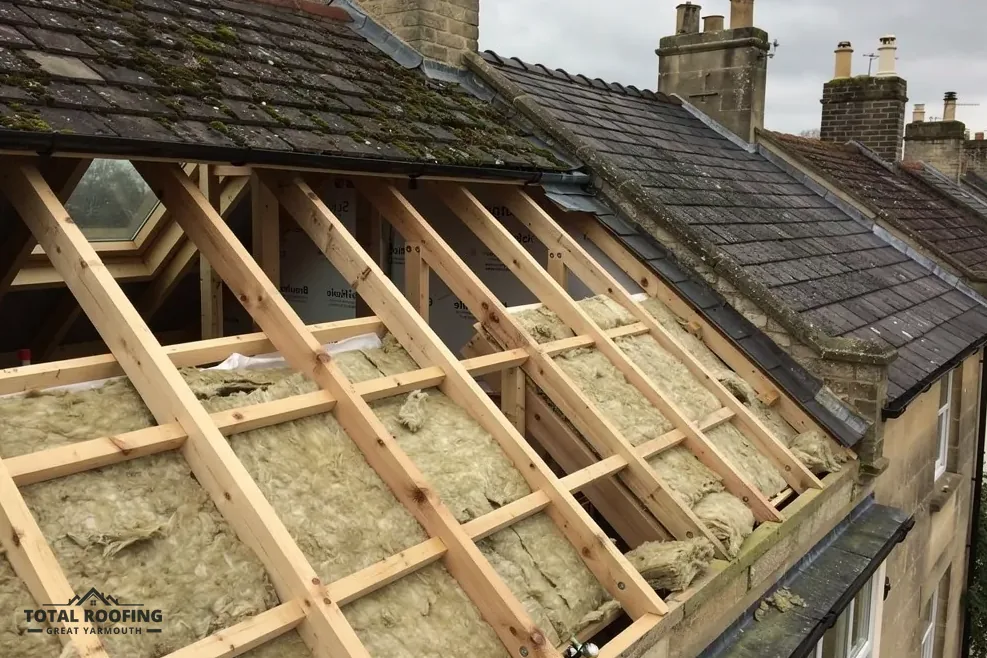
The difference decides how the roof is ventilated. In a cold roof, the insulation sits at the ceiling and the void above is open to air, which carries moisture out. In a warm roof, the insulation is the roof's own layer and the build-up is a closed sandwich.
CNC Building Control's guide to warm roofs puts it simply: for a warm roof "No ventilation is required for these types of roofs.", and for a cold roof "Ventilation is required for these roofs." CNC Building Control is a partnership of five councils (South Norfolk, Norwich City, Broadland, Fenland and King's Lynn & West Norfolk), and the principle holds anywhere. Building control teams elsewhere word things their own way, so the route is confirmed with the team that covers your address.
For a cold roof, Marley's guidance for a high-resistance underlay is "25mm along the length of the eaves for pitches of 15° or less; 10mm along the length of the eaves for pitches of more than 15°." High-resistance underlay does not let vapour through, which is why that gap at the eaves is needed. A warm roof system is designed so that the question does not arise, but only if it is built to the maker's specification.
The upshot is that a warm roof is not simply a cold roof with thicker insulation. Its layers are chosen and ordered so that steam from the room stays out of the cold side of the build-up. Changing one layer or leaving one out puts that at risk.
Weight, and what the lightweight part leaves in place
Lightweight is a relative word, and a roof that carries the name is still a new roof on an old frame. The frame, the walls and the base are carrying something that was not there before, and whatever the roof is called, it is checked against what they can carry.
The Planning Portal's re-roofing guidance says you are advised to check with a structural engineer or surveyor before commencing with works, and it names a covering that adds 15 per cent or more to the weight as the point where approval is needed. What counts is the structure beneath the new roof and what the system's maker says it can carry.
A survey reads the frame for sound joints and fixings, the dwarf walls for cracks and movement, and the base for signs that it has moved. A frame that has been standing for years may have shifted a little, and a system with tight tolerances needs a frame that is square and level, or packing is built in to make it so.
The maker's specification sets the limits for spans, spacing and the fixings to the frame, and a roof built outside them is outside the system. The route to building control starts with the specification, because the council's team will ask for it.
Myth
A lightweight roof can go on any conservatory frame without checks.
Fact
Lighter is not the same as light: the frame, walls and base are read against the maker's specification.
Insulation and the energy rules
Insulation is what the roof is bought for, and the energy rules say when it counts. Approved Document L (2021) exempts a ground-level conservatory of up to 30 m2 with Part K glazing, but only while a wall, door or window still separates it from the house and the home heating is not carried into the room: "The heating system of the dwelling is not extended into the conservatory or porch." Where the exemption holds, the energy rules do not set the roof's performance.
Where it does not hold, because the room has been opened to the house or heated from it, the roof is treated as part of the dwelling and the energy rules set how well it must perform. Which figures apply to a given roof is a matter for the specification and for building control, and it is better settled before the order than after the roof is on.
There is also a VAT point on insulation. HMRC's Notice 708/6 lists insulation in "roofs or lofts" among energy-saving materials charged at a zero rate for supplies "made between 1 May 2023 and 31 March 2027", with the reduced rate of 5% from 1 April 2027. Whether a particular conservatory roof job counts as installing energy-saving materials is a question to put to an adviser, and no rate is promised here for any job.
None of this changes the plain reason to insulate: a conservatory that is warm in winter and shaded in summer is used for more of the year. Insulation thickness and the overall depth of the roof go together, and a deeper roof changes how it meets the house wall and the gutter. Those edge details are set out in the system's specification, and they are worth reading before the choice is made.
Roof windows in a lightweight roof
A solid roof takes away the light from above, and roof windows, lanterns and glazed panels put some back. In a lightweight warm roof they are part of the system: the framing around the opening is built into the roof, and the insulation and the seal at its edges are part of the thermal layer.
Glazing in the roof has to meet Part K, and Approved Document L asks for 1.4, or Window Energy Rating Band B minimum, in a roof window, and 2.2 W/m2K in a rooflight. A roof window opens or tilts and a rooflight is fixed, so which figure applies depends on the one you are fitting.
Size and position deserve thought. A large glazed area in a south-facing roof brings summer heat, a small one leaves the room dim, and the balance is a design decision that the survey and the system's options can support. A roof window that opens helps with air in the summer, and one that is out of reach is no use to anyone standing below it.
Roof windows also have to be flashed into the roof, and each opening is a junction where rain and steam both have to be dealt with. The system's installation instructions say how, and a roof that follows them is a better bet than one where the details are improvised. Where a roof window sits within reach, it needs to be safe to open and clean from inside, and the blind or shading fitted to it is part of the choice. Planning those details with the roof, not after it, avoids drilling through a finished ceiling later.
Choosing a system and checking it
Ask for the system by name and ask what it is specified to carry. A maker's name, a product name and a build-up that is written down are the minimum for comparing two quotes. Where a quote says only "new lightweight roof", every one of those choices is open.
Check the route before the order. A new roof must comply with building regulations, in the Planning Portal's words, "to ensure it is structurally safe, energy efficient and properly ventilated." We check the route with building control before work starts, and the planning side with the council, or the Broads Authority inside its executive area. Our Building Regulations guide for conservatory roofs sets out the five conditions of the energy exemption.
Compare cost with a sense of scale. MyJobQuote reports an average conservatory roof replacement cost of between £3,200 and £6,000, in a guide last updated on 20 October 2026, and does not state a VAT basis. That range covers every roof type, so it is a guide only, and our cost guide sets out what moves a price. Our written quote is one total price after a survey, and where a scaffold is needed on the highway, we arrange the licence with our scaffolder.
If you are weighing this against a conventional tiled build, the tiled conservatory roofs guide sets the two side by side.
Checking a lightweight roof quote
- Ask for the system by maker and product name
- Ask what the system is specified to carry
- Have the frame, walls and base read against it
- Check the building control route in writing
- Agree the roof windows and ceiling finish in writing
