
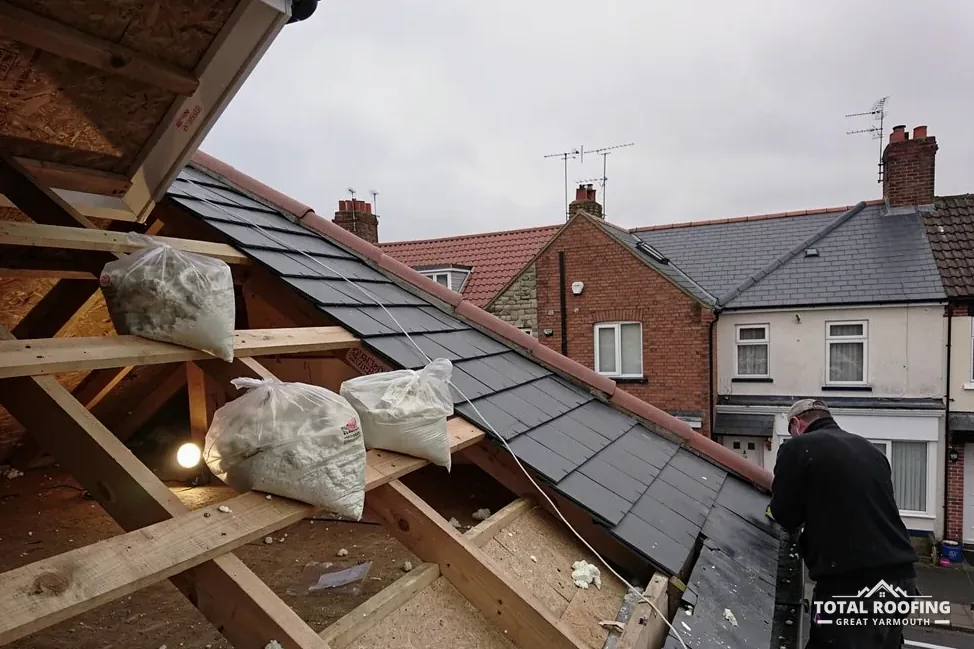
Why the roof is decided from the bottom up
Whether a tiled roof can go on a conservatory is not only a question about the roof itself. It is the last link in a chain. A roof covering sits on rafters or a lightweight roof structure, that rests on the frame and the walls it stands on, and those rest on the ground. Every link has to hold what the one above passes down, so a solid roof is only as sound as the weakest part beneath it.
A conservatory was designed around a glazed roof. The sections of the frame, the way the corners are joined and the size of the foundations were all chosen for glass or polycarbonate panels and the wind and snow that land on them. A solid roof is a different load, and it is carried differently: it comes down as a spread of weight through the rafters rather than as light panels spanning between glazing bars.
That is why a quote for a new conservatory roof that does not mention the frame deserves a second look. A survey from us covers the whole roof and the structure carrying it. Whatever turns up beside the part you rang about is reported to you in plain words. If the structure under the roof is the problem, the covering on top of it cannot fix that, however good the covering is.
This page takes the checks in the order the load travels: the roof structure, the frame, the low walls, the foundations, and then the paperwork route that decides whether the work can go ahead. If you are still weighing up what a replacement involves overall, the conservatory roofs hub sets out the options side by side.
The frame: what carries a roof and what only holds glass
Conservatory frames are made in uPVC, aluminium or timber. In a frame built for a glazed roof, the upright posts and the horizontal members at the top (the wall plate, or eaves beam) carry the roof's weight down to the walls below. Some uPVC sections hold a steel core, and some do not. The difference matters, because a frame without reinforcement may flex under load that a reinforced section would carry.
Two signs show up on a frame survey. The first is how the corners and the joints between the posts and the eaves beam are made: tight, square and fixed, or showing gaps and movement. The second is whether doors and windows still open and close freely, because a frame that has settled or is already under strain starts to bind. Neither sign proves a frame is unsuitable, and neither can be waved through. Both are reasons to find out more before a heavier roof goes on.
Where the glazing bars of the old roof were part of the structure, they came off with the old roof. The new roof then needs its own structure: rafters, a ridge or a ring beam, and a way of tying the roof to the house wall. That structure is designed for the loads the new covering brings, and its bearing points on the frame are checked against what the frame can accept.
Frames are worth a closer look at the corners and at any place where a column has been cut, drilled or repaired. A frame that was extended or altered after it was built carries different loads from the day it was fitted, and the original maker's guidance may not describe it any longer.
What a frame check looks at
- Whether the frame sections have a steel core or are plain
- How the corner joints are fixed and whether they have moved
- Whether doors and opening lights bind in their frames
- Any cut, drilled or patched section in a post
- How the top beam is connected to the house wall
Dwarf walls and ring beams
A dwarf wall is the low brick or block wall a conservatory can sit on, rising to about window-cill height. It carries the frame, and everything the frame carries. A ring beam is a continuous beam, in steel, timber or concrete, that runs around the top of the frame or walls and spreads the roof load along a longer length instead of leaving it on a few posts.
Whether a conservatory has a ring beam depends on how it was built. Some have a hidden steel or timber beam inside the eaves section; some have none. If a solid roof is proposed, an engineer may specify one, or a stronger beam, so that the load is spread rather than concentrated at the posts. That is a design decision for the whole structure, and it is made before the covering is chosen.
On the dwarf walls themselves, we look at the mortar joints, any cracking above or below the damp-proof course, how the wall is tied to the frame above it, and whether the brickwork has moved outward or sagged. A stepped crack that runs through mortar joints can mean the wall has dropped at one end. Hairline cracking at a corner can be cosmetic, but it still gets noted, because a heavier roof adds load to a wall that has already shown it can move.
A full conversion with taller solid walls changes this picture again. The guide to turning a conservatory into an extension covers when the walls, the floor and the heating all change at once.
Foundations and the ground under them
Under the dwarf walls is a foundation, and under the foundation is ground that can move. Conservatory foundations can be shallower than those under the house itself. A shallow foundation was acceptable for a light structure with glazing on top. A new roof adds load without adding depth, so the question becomes whether the ground and the foundation beneath each wall can accept it.
Signs that a foundation has already moved include cracks that widen toward the top of a wall, a gap opening between the conservatory and the house wall, a floor that has dropped away from the base of a wall, and doors that no longer close. Trees and shrubs close to the base, drains running under it and clay soil that shrinks and swells with the weather are all things that put a foundation under strain over time.
Foundation depth cannot be read from outside. If depth matters to the decision, it is checked by opening an inspection pit beside a wall to see how far down the foundation goes and what it sits on. That is a job for the engineer or the builder's inspection, not a guess from the pavement. A conservatory sitting over a drain also needs care, because a drain that runs under the base is a separate reason to check the foundation.
None of this means every conservatory is a poor candidate. It means the answer comes from looking at this base, this frame and this ground, not from a general rule that a conservatory can or cannot take a tiled roof.
When an engineer is needed, and what they settle
A structural engineer works out what loads a roof puts on a frame and walls, then says whether the structure can carry them, what to strengthen and how. For a solid roof on an existing conservatory, an engineer's calculation is how the question gets a real answer instead of a hopeful one. Building control may ask for it, and you can ask for it yourself before spending money on a roof.
An engineer needs the facts about the conservatory: its size, the frame material and section sizes, the wall build-up, what the foundations are and what the proposed roof is made of and how heavy it is as laid. For a roof covering, the makers publish the weight per square metre in their data sheets, which the engineer works from. For instance, Sandtoft's data sheet gives its clay Old English Pantile a weight as laid of 41.6 kg per m² on the roof, before the battens, the rafters and everything else under the covering are added.
Where the engineer finds the structure short, the answer is not always no. It may be a strengthened ring beam, additional posts, a lighter covering or a change to how the roof bears on the house wall. In some cases the structure takes the load only with work that costs more than the roof covering saves, and then a lightweight option, covered below, is worth pricing alongside.
If the engineer's answer is that the conservatory cannot take a solid roof as drawn, the roof does not go on as drawn. We tell you what we have seen and what we think needs checking, and the engineer's calculation settles the structure.
The order the decision follows
- Survey the frame, walls and base from inside and out
- Note any movement, cracking or binding doors
- Decide whether an engineer's calculation is needed
- Agree the structure and the covering together
- Check the route with building control before work starts
The Building Regulations route for a new solid roof
A ground-level conservatory of up to 30 m² with Part K glazing is exempt from the Building Regulations energy rules only while a wall, door or window still separates it from the house. Approved Document L, which sets out those energy rules for England, lists conditions that all have to hold. One of them reads: The heating system of the dwelling is not extended into the conservatory or porch.
That exemption is about the conservatory as a building. A new roof is a separate question. In the Planning Portal's words: "A new roof must comply with building regulations to ensure it is structurally safe, energy efficient and properly ventilated." Structurally safe is exactly the point of this whole page, so the structure under a solid roof is checked as part of the route, not as an extra.
Because a new solid conservatory roof must comply with building regulations, we check the route with building control before work starts. That is the council's building control team for your address, or a registered building control approver. Within the borough, that is Great Yarmouth Borough Council's building control team; across the county line, East Suffolk Council's. The route can differ from one address to the next, and a phone call settles it earlier than a surprise does.
Planning is separate again. The Planning Portal says that if the change "significantly alters the structure or appearance of the roof, then planning permission may be required." The planning guide for a conservatory roof covers that side.
When a lighter roof is the better fit
If the frame, walls or foundations cannot take a solid tiled roof, or can only take it with strengthening work you would rather not pay for, a lightweight solid roof is the other route. These roofs are built from insulated panels or from a light timber or aluminium structure with a thin covering, so they put a smaller load on the conservatory than a roof made of tiles on battens.
A lightweight roof still has to meet the same Building Regulations test as any new roof, and it still needs the structure under it checked. What changes is the load, and so the likelihood of needing extra work to the frame. The guide to lightweight warm roofs sets out how these systems are built and what they add to the room.
A tiled roof has things a lightweight roof does not: the look from the garden and from the house, a covering that matches the home's own roof, and a build-up in which the insulation and the covering are separate layers. Some owners choose it for those reasons even where the structure needs work. The point of this page is not to talk anyone out of a tiled roof. It is to make sure the decision is made from facts about this frame, not from a brochure.
Whichever way it goes, the written quote issued after the survey is one total price, and it covers the roof as agreed once the structure question is answered.
