
One slope, one wall, one gutter
A lean-to conservatory has a single sloping roof that rises from the front eaves to the wall of the house. There is no ridge, no hip and no second slope. The roof leans on the house, which is where it gets its name, and all of its water runs one way, down to a single line of gutter along the front.
That simplicity has two consequences. First, every part of the roof is either the slope itself, the join at the house wall at the top, the edge at each side or the eaves at the bottom, so there are few places for a fault to hide. Second, the whole roof depends on one gutter and one set of downpipes. A gutter that blocks or a downpipe that backs up overloads the only route the water has, and the overflow has nowhere else to go.
The slope of a lean-to is set by the height of the house wall above the conservatory's frame and by the depth of the room. A deep room under a low wall has a shallow slope; a shorter room under a higher wall has a steeper one. The pitch is whatever the geometry gives, and it can be lower than the pitch of the house roof next door. That pitch decides which coverings the roof can take.
The sections below go through the low slope and the coverings that suit it, the join at the wall, the gutter at the eaves, and the way a lean-to is rebuilt. The conservatory roofs hub covers the wider choice of roof types.
Pitch decides the covering
Pitch is the angle of the slope, measured in degrees from the horizontal. Every roof covering has a minimum pitch below which rain can be driven up and under the laps, or snow can build up and push meltwater back under it. The makers publish those minimums, and they differ widely between products, which is why the measured pitch of your lean-to comes before any choice of covering.
The published figures for a few common coverings are set out below. They are manufacturers' own figures for specific products, so each one belongs to the maker named and cannot be read across to another product.
| Covering | Maker | Minimum pitch |
|---|---|---|
| Concrete Mendip 12.5 tile | Marley | 12.5° |
| Clay Lincoln pantile | Marley | 15° |
| Natural slate, 500 mm slate with 115 mm overlap | Cupa, citing BS 5534 | 20° at moderate exposure |
| Concrete Anglia pantile | Marley | 25° |
| Clay Old English Pantile | Sandtoft | 30° |
On fixing, Cupa advises against hook fixings at any pitch under 25°, so slate on a low slope calls for another method. Sandtoft's data sheet also gives its Old English Pantile a headlap of 75 mm and a laid weight of 41.6 kg per m². "Canterbury" and "Anglia" are Marley product names, not places or roof types, and the figures for each belong to that tile.
Because every covering has its own figure, a quote for a lean-to roof that names the covering without saying anything about the pitch has skipped the first check. A reader can ask a simple question of any quote: what is the measured pitch, and what minimum does the chosen covering need?
Myth
Any roof tile will work on a lean-to if it is fixed well.
Fact
Every product carries its own minimum pitch, and fixing cannot make up for a slope below it.
Measuring the slope on your lean-to
Pitch is measured on the actual roof, not read from a drawing. On a lean-to, a spirit level or a digital level laid along a rafter or a glazing bar gives the angle, and a tape gives the rise over a known run. Two readings are better than one, because a roof that has sagged or a frame that has moved can have a different slope at each end.
The measured pitch is compared with the minimum for each covering being considered. A slope that clears the minimum with room to spare gives a choice. A slope that sits right on a minimum leaves no margin, and a slope under it rules the covering out. The maker's data sheet for the product, not the brochure, gives the figure that applies.
Pitch can be raised in some cases by changing the way the roof is built: lifting the eaves, lowering the point at which the roof meets the wall or building the roof structure up. Each of those changes the roof's height and its look from the garden and from neighbouring land. Height is also one of the limits in the planning rules for roofs, so a raised lean-to is a question for the planning authority, and the planning guide for a conservatory roof covers where those limits sit.
Where the pitch cannot be raised, the covering is chosen from those that suit the slope you have, and the survey names the ones that clear the minimum with a margin. A margin matters because a roof that has sagged or a frame that has moved can leave the working pitch lower than the drawn one. A shallow lean-to is not a poor candidate for a good roof. It is a slope with a shorter list of coverings.
The flashing at the top of the slope
The top of a lean-to roof ends against the house wall, and that join takes a good share of the weather. Rain runs down the wall and lands on the roof at that line, and water that gets behind the covering there runs into the room. The join is closed with a flashing: lead or another metal dressed over the roof covering at the bottom and tucked into the wall at the top.
In brick, the upper edge is tucked into a groove cut along a mortar course, called a chase, and held and sealed there. A stepped version follows the courses up a sloping wall. A flashing sealed with mortar or sealant at its top edge fails when the sealant cracks or the lead lifts, and that is the first place to look when a stain shows at the top of the wall inside the room.
MyJobQuote says correctly installed lead flashing can last for over 80 years. Lead sheet is graded by code from 3 to 8 under BS EN 12588, and Leadworx, a lead flashing maker, says code 4 has become the standard choice for general flashing work; each job's specification picks its own code per detail. A flashing that fails early points to the fitting or to movement in the roof, since lead itself is a long-lived material.
Where a lean-to is built against a neighbour's wall, as in a terrace or a semi-detached pair, a flashing cut into that wall counts as party wall work under the 1996 Act. The building owner serves the notice two months ahead, and a surveyor is appointed if the neighbour dissents or does not respond within 14 days. For those questions, a party wall surveyor is the person to ask, and building control is not.
The gutter along the low edge
Everything that falls on a lean-to roof ends up in the gutter along the front edge. On a wide conservatory that is a long run, carrying all the water from a large slope. Brett Martin's installation guidance is a fall of 1mm for every 600mm towards the outlet, so a long run needs its outlet placed where that fall can be kept along the whole length.
A lean-to has no ridge to split the flow, so a sudden downpour sends the full amount to one gutter. A gutter that is too small, set too flat or holding leaves will overflow, and the water goes over the front edge or back behind the gutter. Over the front edge the overflow can land on the frame and the ground. Behind the gutter it runs down the back of the eaves beam and into the room.
Eaves details matter at a low pitch. The roof covering has to overhang into the gutter by enough that water drops into it and does not run back under the edge. A drip detail or a fascia that stands proud of the roof edge can pull water back toward the wall of the room. This is one more thing to read from the existing roof before a new one goes on.
Where a lean-to roof can fail
- The join at the house wall
- The side edges where the roof meets the walls
- The gutter and its outlet
- The seals and gaskets between glazing bars
- The eaves overhang into the gutter
Rebuilding a lean-to roof
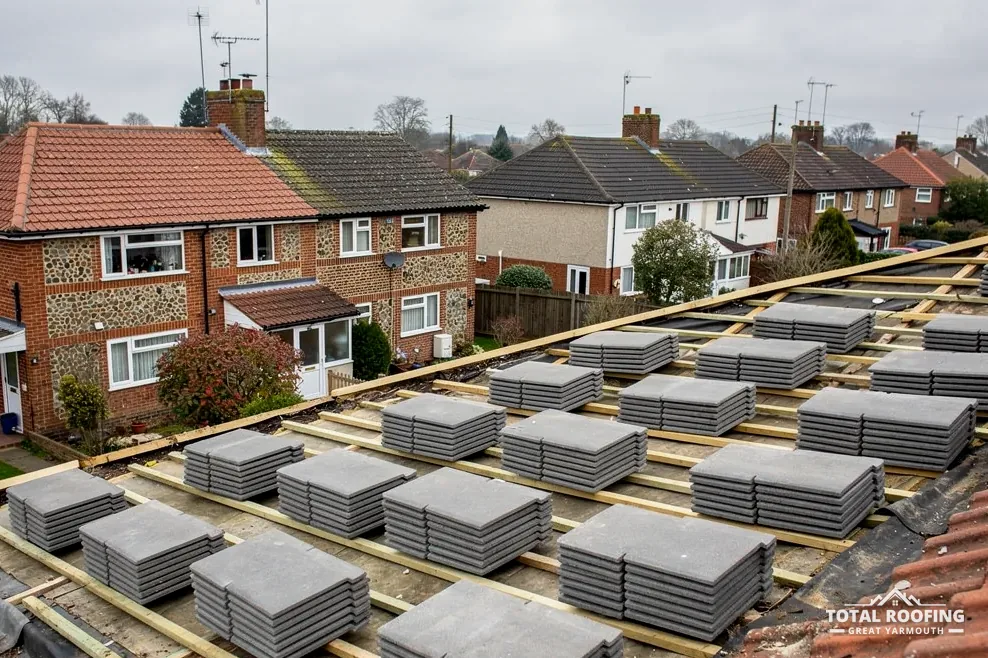
When a lean-to roof is renewed, the covering can be glass, polycarbonate, an insulated panel or a tiled solid roof, and the pitch narrows the options. A solid roof of tiles on battens needs a structure that can carry them and a pitch that clears the tile's minimum. The guide to tiled conservatory roofs covers the tile choice, and the guide to whether a conservatory can take a solid roof covers the frame and walls under it.
The planning and building-control side applies to a lean-to as it does to any conservatory, and the order of checking is the same: the route is settled with the council before a roof is ordered, so that nothing is built that then has to be altered. The Planning Portal says: "A new roof must comply with building regulations to ensure it is structurally safe, energy efficient and properly ventilated." We check the route with building control before work starts, through Great Yarmouth Borough Council's team in the borough or East Suffolk Council's across the county line.
A survey for a lean-to roof covers the frame, the walls, the join at the house wall, the gutter and the existing covering, and any further fault is described in plain terms. The agreed roof is priced in one written total, issued after the survey.
Insulation and ventilation need thought on a lean-to as well. The roof is a single shallow plane, so there is little depth for a ventilated cold-roof space, and putting the insulation over the rafters is the build-up that suits the shape. The layers of that build-up, and why condensation forms in a thin roof, are set out in our wider conservatory roof guides.
