
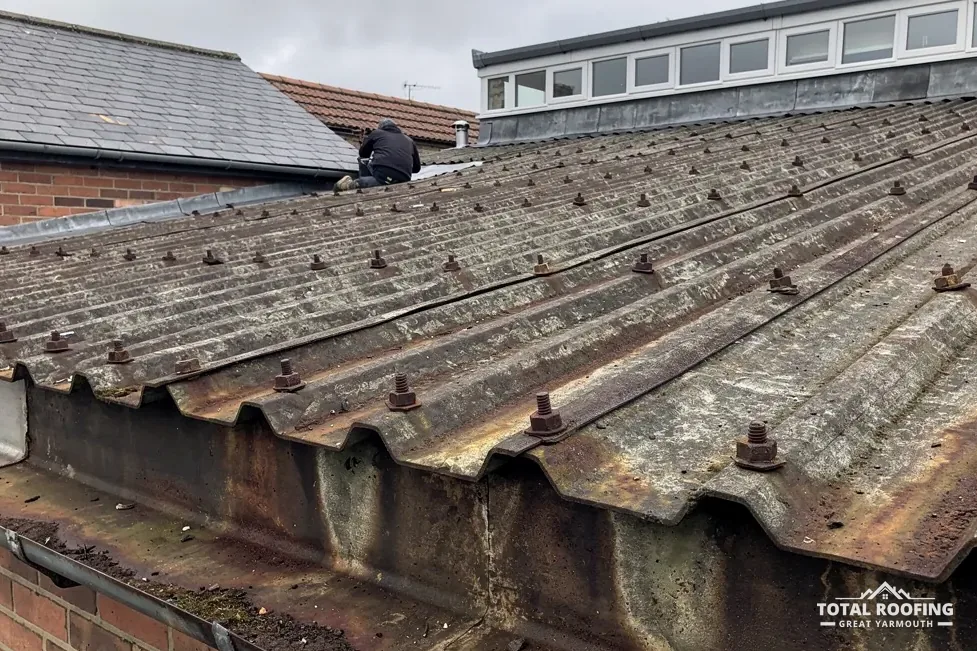
Re-roofing under Class C, and where it stops
Planning permission and Building Regulations are two separate questions. Planning concerns the look and the size of the roof. Building Regulations concern how it is built, and they carry their own re-roofing test, explained in our building control guide. This page covers planning only, for houses in England.
The rules sit in Schedule 2, Part 1 of the General Permitted Development Order 2015 (the GPDO). Class C grants permission for "Any other alteration to the roof of a dwellinghouse", and the government's technical guidance says Class C "covers other alterations to roofs such as re-roofing or the installation of roof lights/windows." Re-roofing a house is normally permitted development under Class C. Stripping and recovering a house roof, or fitting a roof light in it, needs no planning application when the limits below are met and nothing later on this page applies to the address.
| Condition | What the order says | On the roof |
|---|---|---|
| C.1(b) | No protrusion "more than 0.15 metres beyond the plane of the slope of the original roof" | Nothing stands more than 0.15 m proud of the old slope |
| C.1(c) | Not "higher than the highest part of the original roof" | Nothing rises above the old ridge |
| C.1(d)(i) | Not a chimney, flue or soil and vent pipe | Chimney and flue work is outside Class C |
| C.1(d)(ii) | Not solar photovoltaics or solar thermal equipment | Solar panels are a separate question |
| C.2 | Side-slope windows obscure-glazed, and non-opening except for parts more than 1.7 m up | See the next section |
The 0.15 metre figure is measured "from the perpendicular with the external surface of the original roof", so it measures how far new work projects from the old slope, not a height above the ground. Counter-battens or a thicker covering add depth, so it is worth measuring the build-up against that figure before a new covering is chosen.
Roof windows on a side slope
Condition C.2 has two separate tests. Any window "located on a roof slope forming a side elevation of the dwellinghouse" must be "(a) obscure-glazed; and (b) non-opening unless the parts of the window which can be opened are more than 1.7 metres above the floor of the room in which the window is installed."
Read the two parts separately. Part (a) has no exception: a side-slope roof window is obscure-glazed whatever its height. Part (b) is the only one that relaxes, and only for opening: the window must be fixed shut unless the parts that open sit more than 1.7 metres above the floor of the room in which the window is installed. A window set high enough to open must still be obscure-glazed. The government's technical guidance adds that side windows "should be obscure glazed to minimum of level 3" to count as permitted development.
Class C sets no glazing condition on front or rear slopes, though the 0.15 metre and ridge-height limits in the table above apply to every roof light on every slope. Whether a slope counts as a side elevation turns on the position of the house within its plot. If it is unclear for your house, ask the council ahead of ordering a window, since a clear-glazed opening window on the wrong slope is outside Class C and needs an application.
Myth
A side roof window can have clear glass if it opens above 1.7 metres.
Fact
It is obscure-glazed in every case; the 1.7 metre rule only relaxes the non-opening condition.
Dormers and roof extensions under Class B
A dormer, a hip-to-gable conversion or any other change that adds volume to the roof falls under Class B, not Class C. Class B covers "The enlargement of a dwellinghouse consisting of an addition or alteration to its roof" and sets a volume allowance of "40 cubic metres in the case of a terrace house" and "50 cubic metres in any other case". The order adds further Class B conditions on position, height and materials, and the GOV.UK technical guidance for householders explains each one with drawings.
Around Great Yarmouth, condition B.1(f) needs checking before anything else: Class B does not apply where "the dwellinghouse is on article 2(3) land". The guidance spells out what that means: "In National Parks, the Broads, areas of outstanding natural beauty, conservation areas, and land within World Heritage Sites, roof extensions are not permitted development and will require an application for planning permission." Areas of outstanding natural beauty are now called National Landscapes.
Article 2(3) land removes Class B only. Class C has no article 2(3) exclusion, so re-roofing a house in the Broads or a conservation area stays under the Class C limits unless an Article 4 direction or listed status says otherwise. A dormer that creates a room is building work as well: where a loft conversion creates a storey more than 4.5 m above ground, Approved Document B para 2.5 calls for a protected stairway or an alternative escape route.
Before you draw up a dormer
- Is the home a house, not a flat?
- Is the address on article 2(3) land?
- Is the building listed?
- Has an Article 4 direction withdrawn Class B rights?
- Is the added volume within 40 or 50 cubic metres?
- Does the design meet the other Class B conditions?
Chimneys, flues and solar panels
Condition C.1(d) excludes two kinds of roof work from Class C altogether: "the installation, alteration or replacement of a chimney, flue or soil and vent pipe", and "the installation, alteration or replacement of solar photovoltaics or solar thermal equipment". Neither can lean on the re-roofing permission, even when the rest of the roof is being stripped at the same time.
That does not mean every chimney job needs an application. Work that is not development needs no planning permission at all, and other parts of the GPDO deal with chimneys, flues and solar equipment on their own terms. What it does mean is that the Class C answer cannot be borrowed. A new flue through the slope, a taller stack or a chimney rebuilt to a different shape is a question for the council, or for the Broads Authority inside its executive area, before work starts.
Building Regulations add a rule of their own here. Removing a chimney breast always needs Building Regulations approval, since a breast carries load as part of the house itself, even where the stack on the roof stays exactly as it is. A breast on a party wall also brings in the Party Wall etc. Act 1996, and the building owner gives the neighbour at least two months' notice before the date on which the proposed work will begin. Chasing a flashing into the adjoining owner's wall counts as party structure work under that Act as well, with the same two-month notice.
The Broads, National Landscapes and conservation areas
The Broads Authority says: "We are the local planning authority for all land and properties within our executive area." It has national park status, and its executive area is drawn tightly around the floodplains and lower reaches of the Bure, Waveney and Yare and their tributaries, the Ant, Chet, Thurne and Wensum. Inside that line the Broads Authority decides planning; outside it, the district council does. Building Regulations stay with the district council's building control or a registered building control approver on both sides of the line.
Two things follow. The Broads is article 2(3) land, so permission from the Broads Authority is needed there for dormers and other roof enlargements. The Authority also advises that householder permitted development rights in the Broads "are more restricted", as a member of the national parks family, and recommends asking for its advice before any alteration or extension to your home. The Broads Authority's planning line is 01603 610734. Because the boundary follows the rivers, a riverside plot can be inside it while the road behind is not: check the address, not the village name.
A conservation area is article 2(3) land too, which removes Class B. The Broads Authority lists roofs among the works its conservation area designation controls. In South Norfolk and Broadland, the councils count them: "There are 21 conservation areas within Broadland, and 52 within South Norfolk." A National Landscape does not act as a planning authority, so inside the Norfolk Coast or Suffolk Coast and Heaths National Landscape the district council still decides.
- Great Yarmouth borough: Great Yarmouth Borough Council
- Broadland and South Norfolk: Broadland District Council or South Norfolk Council
- Norwich: Norwich City Council
- North Norfolk: North Norfolk District Council
- Lowestoft, Beccles, Bungay and Southwold: East Suffolk Council
- Inside the Broads executive area: the Broads Authority
Article 4 directions and listed homes
An article 4 direction "enables the Secretary of State or the local planning authority to withdraw specified permitted development rights across a defined area." Where one is in force, work that Class C would otherwise allow can need an application. Norwich City Council has directions covering Bracondale and Heigham Grove, and says: "If your property has an article 4 direction in place, you'll need to apply for permission, even for small changes". Elsewhere in our area, ask Great Yarmouth Borough Council, the district council or the Broads Authority whether an Article 4 direction applies to your address before choosing a new covering or adding a roof light.
Listed homes keep Classes B and C: neither class excludes a listed building. Listed building consent is a separate layer on top. Under section 7 of the Planning (Listed Buildings and Conservation Areas) Act 1990 it is required for works to a listed building "in any manner which would affect its character as a building of special architectural or historic interest". On a listed roof, a new covering, a new roof light, an altered ridge or an old chimney taken away can each touch that character, so consent is checked before any of it is priced as straightforward.
Churches are handled differently. A Church of England church in use, including Great Yarmouth Minster, goes through the faculty system rather than listed building consent; the faculty does not replace planning permission, which is still needed where the outside work requires it. Like-for-like materials, consent and church buildings are covered in our guide to roof work on a listed building.
Flats, and checking the route for your own roof
Householder permitted development is for houses. In the GPDO, a dwellinghouse "does not include a building containing one or more flats, or a flat contained within such a building", so Classes B and C do not apply to a flat or to the block it is in. Roof work to a flat or to a block of flats goes to the council without the Class C answer to fall back on.
If you want written proof that work did not need permission, a Lawful Development Certificate confirms that a proposed or existing development is lawful and therefore does not need planning permission; applications go through the Planning Portal. For a planning application on a low-lying plot, the flood zone of the site is shown by the Environment Agency's flood map for planning. Where permission is needed, the application goes to the body that decides planning for the address: the district council, or the Broads Authority inside its executive area.
When Total Roofing Great Yarmouth surveys a roof, we inspect every slope and settle the planning route with the council, or with the Broads Authority inside its executive area, before work starts. The checks below run in the order that settles the answer fastest. If one of them is unclear on your house, WhatsApp us a picture of the roof and we will give it a first look.
Checking the planning route
- House or flat? Flats have no householder permitted development rights.
- Listed? Listed building consent applies, whatever the classes allow.
- Broads, conservation area or National Landscape? Dormers then need permission.
- Ask the council or Broads Authority about an Article 4 direction.
- Check the Class C limits: 0.15 m, ridge height, side windows.
- Chimney, flue or solar work? Class C does not cover it.
