
Why the site, not the town, sets the fixings
Roofs on an east-facing coast are not built to a separate rulebook, but the way tiles are fixed does depend on where the house stands. The standard that governs slating and tiling for pitched roofs is BS 5534, and the current edition is BS 5534:2014+A2:2018. A fixing specification always takes over from its minimum fixing requirements, and Marley describes that specification as site specific.
Among the factors Marley says that specification takes into account is location, meaning how exposed the roof is plus the local topography. A terrace behind a seafront row, a bungalow on open marsh and a house in a sheltered lane in Gorleston-on-Sea can therefore call for different fixings on the same tile.
So nobody can tell you the right fixing for your roof from the town name. It comes from the survey and the specification for that site. We look at the whole roof, work out what each slope needs, then report back in plain terms, including anything else that caught our eye.
BS 5534 is a code of practice; according to Marley, installing to it isn't required by law. It is the code that specifications for tiled roofs are written to, so a roofer who has never heard of it deserves a question or two. If you are weighing up a job on a home we cover, the Great Yarmouth roofing page explains how we work. Our post on Great Yarmouth roofs by house type shows how the roof types differ.
What a fixing specification looks at
- How exposed the roof is
- The local topography around the house
- The covering and its weight
- The pitch and the length of each slope
- The roof's height above ground
Lifted ridges and loose hip tiles
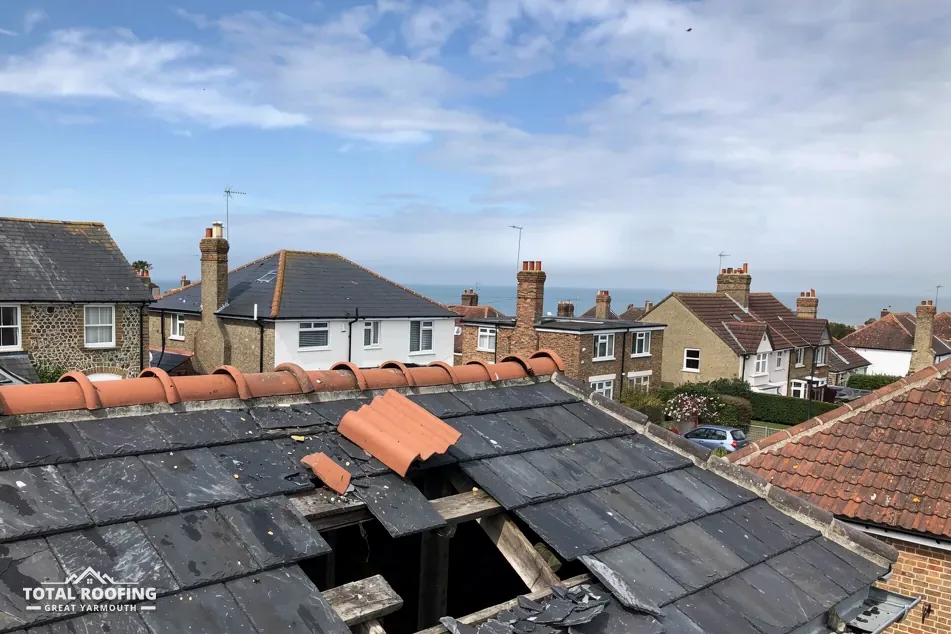
The ridge runs along the top of the roof, and hips run down its corners. Tiles there carry the full upward pull of wind over the roof, so a ridge tile that has lifted or slipped is a symptom worth taking seriously. Look from the ground for a tile that sits crooked, a visible gap in the line, or mortar lying on the lawn or in the gutter.
Marley says that, since the 2015 amendments to BS 5534, mortar could no longer be relied upon as the only means of securing the roof covering. Marley gives a separate rule for the top of the roof, where ridge and hip tiles need mechanical fixing to withstand the calculated wind uplift force. An old bedding of mortar alone is therefore a reason to have the ridge checked, not a sign that it has failed.
BS 8612:2018 specifies the dry-fixed alternative for ridge, hip and verge, with clips and fasteners in place of a mortar bed. Whether a dry system or a rebedded one suits your roof depends on the covering and on the specification for the site.
None of this is a prediction that a ridge will fail. It is a list of what the survey checks, and a lifted ridge is a symptom with several possible causes.
Verges, flashings and the lead around chimneys
At a gable end the roof finishes in a verge, where the last row of tiles meets the wall. If its fixings or bedding have loosened, rain can be driven under the edge tiles and into the roof void. A flashing is a strip of metal, lead for example, sealing the junction between a roof and a wall or a chimney. When the flashing lifts, a gap opens along that joint.
Correctly installed lead flashing can last for over 80 years, according to MyJobQuote. That is a statement about lead that is installed well, not a promise about any particular flashing, and an old flashing can still have lifted edges or a cracked seal. Leadworx says that code 4 has become the standard choice for general flashing work, and that each detail is given its code in the specification.
Damp on the breast of a chimney, a stain round a roof window or a drip near a gable wall can all start at a flashing. Water does not announce where it came in: it runs along timber and plaster before it shows. Our guide to roof maintenance lists the places worth checking.
Chimney stacks on exposed sites deserve the same look. The flaunching, which is the mortar slope round the base of each pot, and the joint between stack and roof are part of the survey.
Myth
A roof that has stood for decades does not need its edges looked at.
Fact
Verges and flashings are fixed edges, and an old fixing can loosen before the middle of the roof shows anything.
Slipped tiles, battens and what lies beneath
A tile that has slipped may be a single failed clip, or it may be the first visible part of a wider fault. The tiles are only part of the covering: they sit on battens and underlay, and those hold the fixings. If a batten has rotted at the nail, a tile can drop even when the tile itself is sound.
Marley says "Typically, roof tiles are expected to last for around 60 years", and adds "This is not a guarantee or warranty of its longevity." BRE gives a minimum life expectancy of 60 years for clay tiles. Neither figure covers the fixings, the battens or the underlay beneath, so a tile that is sound does not tell you the timber behind it is.
At survey stage we check the covering and also what holds it down. A repair that replaces only the tiles you can see may leave a weakness behind it, and the survey is where that is found. A single total makes up the written price, which is issued after the survey.
- Tiles that sit proud or crooked
- Gaps where a tile has gone
- Debris from a roof edge, found in the guttering or on the ground
- Stains inside, on the ceiling or in the loft
A ground-level look after a blow
- Walk round the house and look up at each slope.
- Check the ridge line for a crooked or missing tile.
- Look at the gutters and paths for broken pieces.
- Look for fresh stains on ceilings and in the loft.
- Never climb onto the roof to look closer.
Gutters, downpipes and the water path
A roof sheds rain only if the water has somewhere to go. Brett Martin says guttering should have a downward fall towards the rainwater outlet when installed. A gutter that has sagged or lost its fall keeps the water and lets it spill over the fascia and wall instead of carrying it to the downpipe.
After a blow, check for a joint that has parted, a bracket that has pulled out or a length that now sags. A gutter loaded with debris adds weight to brackets that were already tired, so a clear gutter takes less strain. Soffits and fascias at the eaves protect the rafter ends, and when they are damaged or loose, rain can reach the timber behind.
If a roof has moss, resist the idea of blasting it off. Marley advises against high powered jet washing, as it can harm slate or tile surfaces and so cut their expected life considerably. A roof that has been cleaned too hard may need attention sooner than one left alone.
Work at the eaves needs access, and any scaffolding erected over the pavement or the carriageway requires a highway licence from the county council. We arrange the licence with our scaffolder. Our post on scaffolding for roof work has the detail.
Flood, tides and the river walls
Wind is one question and water is another. Great Yarmouth lies on the Yare and Bure, close to the sea, and the Environment Agency says its defences were severely tested in December 2013 during a large tidal surge along the East Coast. In May 2023 the Environment Agency completed the second stage of a five-phase programme to improve flood defences on the river walls of both the Yare and the Bure, a £42.9 million project to better protect over 2,100 homes.
That history describes the programme. It does not tell you whether a given street floods or is protected. Flood risk is worked out per site, and a roof does not decide it. You can check an area's long-term flood risk on GOV.UK, which shows the risk for the area, not whether an individual home will flood. Floodline is on 0345 988 1188.
If you are planning building work, the Environment Agency's flood map for planning shows a site's flood zone. A zone belongs to a site and comes from that map, and a property is not protected simply because a programme exists nearby.
A roof matters to flood recovery only in a limited way: it keeps rain out once the water has gone down, so a damaged covering is worth fixing before the next spell of rain.
Terms used in this post
- FlashingMetal strip sealing a roof joint
- VergeRoof edge at a gable end
- FlaunchingMortar slope round a chimney pot
- Fixing specificationSite-specific tile fixing plan under BS 5534
After a storm: what to photograph and who to call
If something has come off, take pictures of it from the garden or the street and leave the pieces where they fell. On what an insurer is judged by, the Financial Ombudsman Service says "we'll usually look at expert reports and photos", and its storm guide puts it this way: "a storm usually involves violent winds, usually with rain, hail or snow". The same guide adds that "Rain, hail or snowfall by itself can constitute a storm." Tell your insurer, keep the photographs and keep any damaged pieces that fell.
Stay off the ladder. A wet slope and a stiff breeze are a poor combination, and the real danger is the fall from the roof edge. If water is coming through, move belongings, set a bucket under where it drips and call someone who can look at it safely.
You can ring us on 01493 277103, send photos on WhatsApp on 07880 284133 or fill in the quote form. A survey comes before the written price is set. That price is one total, and it covers the whole roof we looked at.
For flood questions, GOV.UK is the place to start. For roof questions, the first move is a safe look from the ground and a few clear photographs, then a conversation with a firm that will survey the whole roof.
