
The short answer
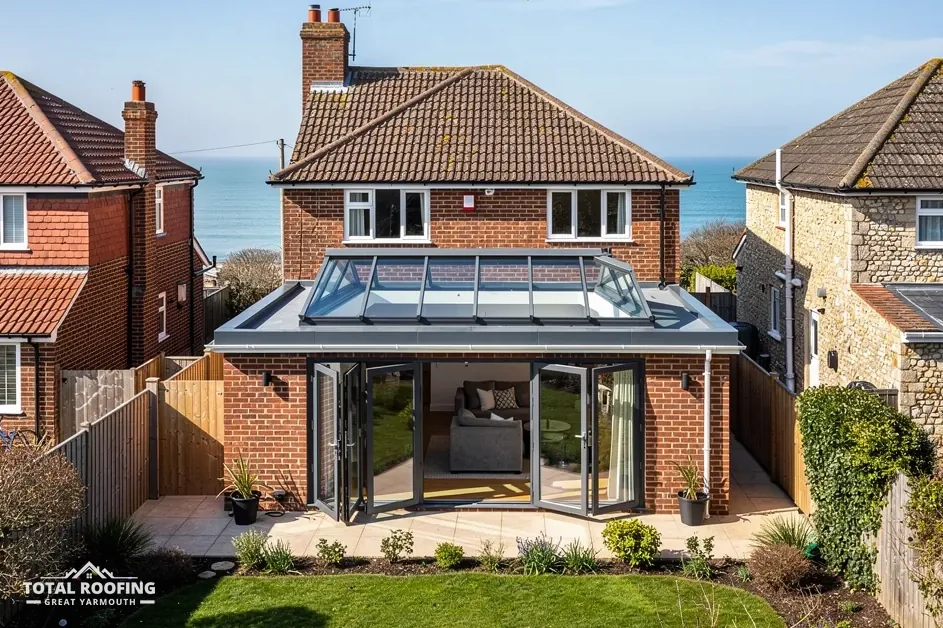
A pitched roof is a stack of layers with edges. From the top: ridge, hips, valleys and verges, then the covering on battens and underlay, carried by rafters, ending at the eaves with fascia, soffit and gutter. Flashings seal every joint with a wall or chimney.
The top and the edges
Start at the apex. The ridge runs along the summit of the roof, capped with ridge tiles, and hips run down from it where two slopes turn an outward corner. A valley is the reverse, an inward corner where two slopes feed water into a channel lined with lead or another sheet material. The verge is the sloping edge at a gable end, where the covering finishes against the wall.
Ridge, hip and verge tiles were bedded in mortar for generations. BS 8612:2018 is the standard for dry-fix ridge, hip and verge kits, and Marley says "In all cases, ridge or hip tiles should be mechanically fixed to resist the calculated wind uplift force."
Mortar on its own no longer carries that load. Marley notes that since the 2015 amendments to BS 5534, mortar "could no longer be relied upon as the only means of securing the roof covering", which is why a loose ridge needs more than a fresh dab.
Under the covering
Tiles and slates hang on battens, thin timber strips fixed across the slope at a spacing set by the covering. A pantile's maker publishes its own batten gauge and headlap on a product sheet, and the sheet for the product on your roof is the one to check before a batten is nailed.
Beneath the battens sits the underlay, a second barrier against rain driven past the covering. Some underlays pass moisture and some do not, and that choice affects ventilation in the roof space, so a roofer has to know which one is already there.
Rafters run up the slope, from the wall to the ridge, and carry the load of everything above them. A new covering 15 per cent or more heavier than the old one needs Building Regulations approval, and before work starts the Planning Portal says you are "advised to check with a structural engineer or surveyor". A sagging slope is a question for the rafters, not for the tiles on top.
Six parts under and around the covering
- BattensTimber strips across the slope that carry the covering.
- UnderlayThe sheet layer beneath the battens.
- RaftersSloping timbers that carry the whole roof.
- ValleyAn inward angle that channels water downhill.
- VergeThe roof edge at a gable end.
- FlashingMetal sealing a joint with a wall or chimney.
The eaves, the roofline and the joins
At the foot of each slope the roof overhangs the wall, and that overhang is the eaves. Along its front edge runs the fascia, which holds the gutter, and the underside is closed by the soffit. Together with the gutters they make up the roofline, the part of the roof you can see from the pavement without leaning back.
Look at old soffits with care. HSE lists "AIB white soffit panels to underside of roof eaves" among asbestos insulating board materials, and its rule is blunt: "If the building was built or refurbished before 2000, assume that there is asbestos in it." Do not drill, sand or break a suspect panel.
A flashing is the strip of metal that seals the line where a roof runs into a wall or a chimney. MyJobQuote says correctly installed lead flashing can last for over 80 years, and Leadworx, a maker, says "Code 4 has become the standard choice for general flashing work". Where a flashing lifts or splits, rain runs in behind it and shows up on the ceiling underneath.
Putting the names to work on your roof
The names matter because a fault in one part can show in another. A stain on a bedroom ceiling may come from a lifting flashing, a cracked valley, a slipped tile or an overflowing gutter, and a look at the stained spot alone sees only one of those. Total Roofing Great Yarmouth checks the whole roof, tells you plainly what it found, and then gives a written quote with one total price. Photographs of the ceiling stain and of the roof from outside, taken together, help us work out which part is involved.
Our roof maintenance checklist turns the parts above into a list of what to check from the pavement, and Great Yarmouth roofs by house type shows how the parts differ from one kind of house to the next. Our scaffolding guide explains the access that work at the eaves and ridge needs, including the licence the highway authority issues for a scaffold on the footway.
