
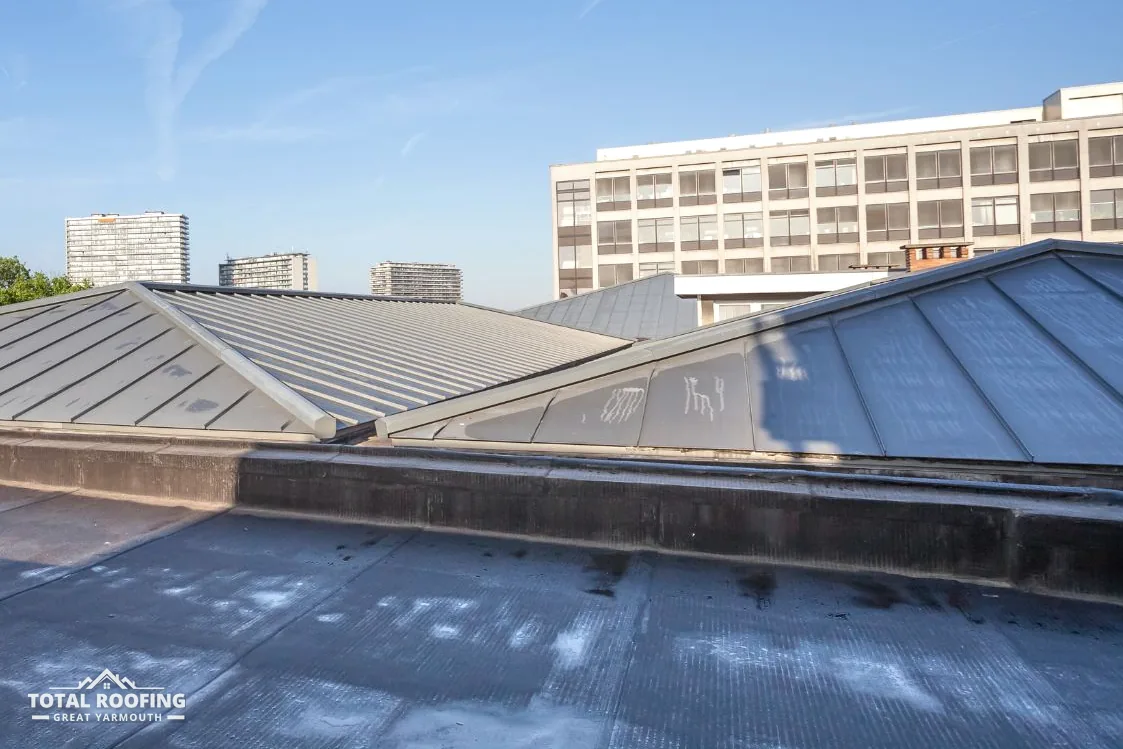
Where an extension roof gives trouble
A flat roof on an extension is a small roof with a long list of edges. The field of the roof, the flat area in the middle, is simple: one membrane, laid to a fall, with nothing to interrupt it. The edges are where the work is. On one side the roof butts against the wall of the existing house. Along the others it meets a fascia and gutter, a parapet or a boundary wall. A roof light or roof window, a vent pipe or a flue may break through the surface.
Each of those junctions is a place where two parts of the building meet, built at different times, by different people, from different materials. The old wall has settled over the years in a way the new roof has not, and rain runs into the line between them unless the joint is sealed and shaped to shed it. That is why the survey on an extension roof looks at the junctions at least as closely as it looks at the field.
The same applies to a flat-roofed dormer. A dormer roof is small, and it sits on top of the cheeks and front of the dormer box, which are walls of their own. The roof has to meet each one, and where the dormer meets the main slope there is a further junction between a flat roof and a pitched covering. For the full picture of how flat roof coverings are laid, see our flat roofing section.
The checklist below names the junctions we look at on an extension or dormer roof.
Junctions on an extension roof
- The abutment against the house wall
- Upstands at parapets and boundary walls
- The drip edge and trim above the gutter
- Roof windows and rooflights set into the surface
- Flue and vent pipes passing through the covering
- The step between a flat roof and a pitched slope
Abutments and lead flashings
An abutment is where a roof meets a wall that rises above it. The covering is turned up the face of the wall, and a flashing laid over the top edge of that upturn covers the join. The flashing is lead where the specification says so, cut into the brickwork or tucked into a mortar joint, so that rain running down the wall goes over the flashing and onto the roof instead of behind the covering.
Lead sheet is graded by code from 3 to 8 under BS EN 12588. The maker Leadworx reports that "Code 4 has become the standard choice for general flashing work", and the codes themselves come from the Lead Sheet Training Academy. No single code suits every wall, because the specification picks the code for each detail. MyJobQuote says correctly installed lead flashing "can last for over 80 years", which is why lead is chosen for a junction that is hard to reach once the roof is finished.
A flashing that is cut into a wall can raise a party wall question. Where the wall belongs to a neighbour or stands on the boundary, the Party Wall etc. Act 1996 lists cutting into a neighbour's wall to fit a flashing among the work it covers. Notice is served by the owner of the extension, and the Act sets it "at least two months before the date on which the proposed work will begin". Questions about that process go to a party wall surveyor, not to building control.
If the extension abuts your own house wall, no notice is needed for the flashing. The practical points are the same either way: the joint is cut cleanly, the lead is dressed so water leaves the line, and the cover flashing overlaps the upturn by enough that wind-driven rain cannot be pushed under it.
Upstands, edges and the fall
An upstand is the part of the covering that turns up at a wall, a parapet or a roof light kerb. It keeps water that is moving across the roof from reaching the point where the covering ends. The upstand is part of the waterproofing, not an extra. A membrane that stops at the edge of the roof with no upturn lets water sitting against the wall run behind it.
The fall interacts with every upstand. Water on a flat roof runs towards the outlet or the low edge, and it has to arrive there without stopping against a wall on the way. On an extension with a parapet on three sides, the water has to leave by the fourth, or by an outlet through the parapet, and the fall has to be laid out for exactly that. Our guide to why flat roofs need a fall gives the BS 6229:2025 figures: a minimum 1:80 finished fall, with IKO reporting a design fall of 1:40.
The edge trim above the gutter is the other half of the drip line. It shapes where water leaves the roof and shields the edge of the deck from rain. A trim fixed too high, or one that stands proud of the membrane, can hold water back and cause a small pond along the edge.
Because an extension roof is small, one badly set detail affects a large share of the whole roof, and the check runs along every edge. A single low corner or a gap behind one upstand can feed water into a house wall for years before a stain appears inside. Photographs of those details, sent on WhatsApp, help us see the junction before a survey.
Dormers: planning and the roof
A dormer is an addition to the roof, not just a new roof, and it falls under Class B of the permitted development rules, not Class C. Class B is "The enlargement of a dwellinghouse consisting of an addition or alteration to its roof" and carries a volume allowance of "40 cubic metres in the case of a terrace house" and "50 cubic metres in any other case". Condition B.1(f) removes the right altogether where "the dwellinghouse is on article 2(3) land".
GOV.UK's technical guidance says that in National Parks, the Broads, areas of outstanding natural beauty, conservation areas and land within World Heritage Sites, "roof extensions are not permitted development and will require an application for planning permission". Parts of this area lie in the Broads or in a conservation area, so a dormer needs the address checked with the council, or with the Broads Authority inside its executive area, before it is designed. Flats have no householder permitted development rights at all. The rules and their limits are set out in our planning permission guide.
Once the dormer is permitted, the roof over it is a flat roof like any other, with the added complication of its position. It sits high on the building, and reaching it can mean a ladder against the main slope. The cheeks, the walls at each side of the dormer box, need their own covering, and the junction between the dormer and the pitched roof needs flashing that carries water from the cheek down onto the slope below.
Scaffolding on the pavement or road needs a highway licence from the county council, and for a dormer on a house that fronts the street that is a real possibility. We arrange the licence with our scaffolder.
Roof windows and rooflights in a flat roof
A roof window or rooflight cuts a hole in the structure, and the opening has to be sealed back into the covering with the same care as any wall junction. In a flat roof the opening sits on a kerb, a small timber or insulated upstand, and the membrane is dressed up the outside of the kerb. The glass unit then sits on top. That is the same principle as any other upstand, with the added point that the kerb carries a glazed unit that can be opened, cleaned and replaced.
Approved Document L (2021 edition) judges the roof and the glazing set into it separately. Its definition of a thermal element takes in a wall, floor or roof but leaves out windows, doors, roof windows and rooflights, so a unit in the roof has figures of its own, shown in the table below.
| Element | Figure |
|---|---|
| Roof | 0.15 W/(m²·K) |
| Roof window | 1.4 W/(m²·K), or Window Energy Rating Band B minimum |
| Rooflight | 2.2 W/(m²·K) |
For a side-slope roof window on a pitched roof, Class C adds an obscure-glazing condition, and those rules are covered in the planning guide. In a flat roof, the practical points are the condition of the kerb, the seal between the glass and the frame, and whether the opening is large enough that the deck around it needs extra support.
Building control for a new flat roof
The Planning Portal's wording is "A new roof must comply with building regulations". A flat roof on a new extension is a new roof. It falls under the Building Regulations whether or not planning permission is needed, and building control is done by the council's building control team or by a registered building control approver. The route is checked with the council ahead of the work. Our building control guide sets out the re-roofing tests for existing roofs.
Insulation counts on a new roof. Table 4.2 gives 0.15 W/(m²·K) for a new roof element in an existing home, and the warm roof or cold roof choice changes what sits under the covering: one is ventilated and the other is not. The council's building control team or a registered approver says what the drawings have to show for the address.
An existing extension roof being redone follows the renovation rules instead. Para 11.2(d) counts replacement of a flat roof's membrane as renovation, and the renovated roof is brought to the improved 0.16 W/(m²·K) of Table 4.3, set against a 0.35 threshold, where that is feasible. The whole roof element is brought up, where feasible, once more than 50% of its surface is renovated, so a small repair and a full strip-out sit on different sides of that line.
Beyond the regulations, building control and planning are separate questions. Planning decides whether the roof can be built at all and how it looks; building control decides how it is built. A dormer in the Broads can need both, and the planning guide linked above is the place to start for the first of those. Neither one replaces the survey, which looks at the junctions and the deck before a covering is chosen.
Terms used on this page
- AbutmentWhere a roof meets a wall that rises above it
- UpstandCovering turned up at a wall or kerb
- FlashingSheet material, such as lead, covering a junction
- CheekThe side wall of a dormer box
- KerbA raised frame a rooflight sits on
