
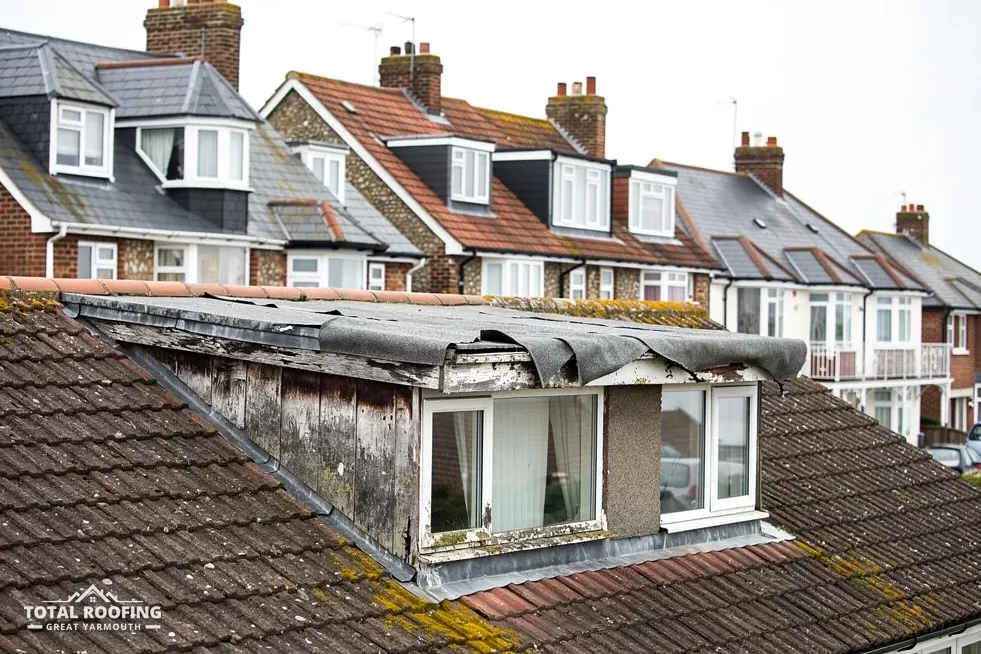
What replacing a flat roof actually involves
Flat roofs have a slight slope, so rain runs to a gutter or an outlet. The structure is a nearly level deck covered by a waterproof membrane. Replacement means renewing that membrane and everything that works with it: the layers under it, the edges around it and the falls that carry water off. A new covering laid over a deck that still holds water, or over wet insulation, only hides the fault for a while.
Three jobs sound alike but are different. A repair patches one fault, as our guide to flat roof repairs sets out. An overlay lays a new covering over the old one. A replacement strips back to the deck. Which of the three suits a roof depends on what the survey finds underneath, and that cannot be judged from the ground.
During the survey the whole roof is looked at: the covering, the deck, the upstands against walls, the edges, the outlets and the ceiling below. After it, you get a plain account of the findings, anything beyond the part you rang about included, and one written total price. The rest of this page explains the stages behind that price, so the quote reads clearly when it arrives.
Stripping the old covering and opening up the deck
The first stage is removal. The old felt, rubber or fibreglass comes off, along with the edge trims and any old flashings that cannot be reused. Taking the covering off in sections lets the roof be made watertight at the end of each working day, because a half-stripped roof left open to rain is how a ceiling gets wet during a job meant to prevent exactly that.
With the covering off, the deck is visible for the first time. Timber decks are plywood or OSB sheets laid over joists, or in older roofs, boards. Our guide to OSB or plywood for a flat roof deck compares the two boards. What matters at this stage is condition: soft patches, dark staining, a spongy feel underfoot and lifted fixings all point to where water has been getting in.
Damaged sheets are cut out and replaced, and the joists beneath are checked where the deck was wet. This is the stage that can move a price, because nobody can see the deck until the covering is off. It is also why a survey can describe likely work, while a roofer who fixes the final deck repair at the first visit is guessing.
Where an old garage roof is asbestos cement sheeting, the rules change and the work follows HSE guidance, covered in the asbestos roof sheet guide. Scaffold goes up before stripping where the roof is high or the edge is over a pavement or road. Scaffolding on the pavement or road needs a highway licence from the county council, and we arrange the licence with our scaffolder. The scaffold sits inside the one written total.
The order of work, from deck to trims
Once the deck is sound, the new roof is built up in layers, and the order below holds for every covering. Only the product at step four changes.
A vapour control layer goes down first on a warm roof. Its job is to stop moist air from the rooms below reaching the cold insulation and turning to water. The insulation boards go on top, laid in staggered rows so the joints do not line up. Falls are formed with tapered boards or fall-forming screed, and the membrane follows.
Each layer depends on the one beneath it. A membrane laid over boards that are not fully bonded or fixed can flap in the wind, and a vapour layer with holes in it lets moisture into the insulation. That is why the stages are done in this order, and why a good survey asks what each layer is, not only what the top surface looks like.
At the walls and the roof edge the membrane is carried up and over, then held with trims. Flashings cover the top of every upstand. When this is done, the outlets are tested by running water through them, so the first rain on the new roof is not the first time the drainage has been checked.
How a new flat roof is built up
- Strip the old covering and flashings back to the deck.
- Repair or replace damaged deck boards and check the joists.
- Lay a vapour control layer and the insulation.
- Form the falls, then lay the membrane in the chosen material.
- Dress the membrane up the walls and fit flashings.
- Fit edge trims and drip edges, then test the outlets.
Insulation, falls and the choice of membrane
Insulation and falls are decided together, because a thick insulation board can be cut into a taper that forms the slope. The finished fall matters. NFRC reports that BS 6229:2025 sets a minimum 1:80 finished fall for the main roof areas and for internal gutters, while IKO reports that reaching 1:80 means designing the roof to a fall of 1:40. Our guide to flat roof falls goes into the arithmetic.
A roof that meets the design fall on paper can still pond if the deck sags or the boards are uneven. BS 6229:2025 covers flat roofs that use continuously supported flexible waterproof coverings, which are membranes. It does not cover lead, which is a separate trade.
Then comes the covering. EPDM is a single rubber sheet. GRP is fibreglass laminated in place with resin and a topcoat. Felt is built up in layers, and the torch-on kind is stuck down with a gas flame. Each has its own page: EPDM rubber roofing, GRP fibreglass roofing and torch-on felt roofing.
Published lifespans differ between sources. HomeBuilding gives 25-30 years for EPDM, 25-30 years for GRP and 10-15 years for felt. Less says EPDM rubber membrane "typically lasts 30 to 50 years", GRP fibreglass "lasts 25 to 40 years with minimal maintenance" and torch-on felt "lasts 10 to 20 years depending on quality and installation". Each figure describes the material, and no figure promises anything about your roof.
Warm or cold build-up
Warm roof
- Insulation above the deck
- Deck stays warm
- No ventilated void
- Taller roof edge
Cold roof
- Insulation between joists
- Deck stays cold
- Needs a ventilated void
- Ceiling space stays
Building Regulations for a new flat roof
A flat roof replacement is a bigger question for Building Regulations than a tile repair. According to the Planning Portal, a building regulations application is not usually required when the work affects less than 25 per cent of the building envelope and less than 50 per cent of the roof. A full replacement of a flat roof affects more than 50 per cent of it, which puts the job outside that test. The flat roof Building Regulations guide covers the route in full.
Part L is the energy rule. In AD L 2021, renovation includes replacing the waterproof membrane of a flat roof. Where more than 50% of a roof's surface is renovated, Table 4.3 applies to the whole of it, as far as that is feasible: a threshold of 0.35 and an improved value of 0.16. Where the full upgrade is not feasible or would not achieve a simple payback of 15 years or less, the roof is upgraded as far as that payback allows. AD L 2026 applies from 24 March 2027.
Building control is carried out by the council's building control team or by a registered building control approver. At a Great Yarmouth address, ask Great Yarmouth Borough Council's building control team about the route before work starts, rather than relying on a general rule.
Permission is a separate question. Re-roofing a house is normally permitted development under Class C, with limits that are covered in the planning guide. Flats are different, and so are listed homes and some conservation areas.
Questions to settle before work starts
- Does the roof need a Building Regulations route at all?
- Is the property a house, a flat or listed?
- Does a neighbour's wall meet the roof?
- Is scaffold needed over a pavement?
- What U-value will the insulation reach?
Trims, flashings and the edge of the roof
The edge is where a flat roof is won or lost. Water leaves the membrane over a drip edge into a gutter, and any gap behind the trim lets it run back under the covering. Trims are the metal or PVC profiles that hold the membrane at the edge, finish the fascia line and throw water clear of the wall.
Where the roof meets a house wall, the membrane turns up the brickwork as a raised edge and a flashing covers the top of it. Lead or a purpose-made flexible cover can do that job. These junctions are checked on the survey because water that gets in at a wall is easy to mistake for a fault in the middle of the roof, and the stain on the ceiling may not sit below the hole.
Outlets, roof lights and pipes are the last details. Each is a hole through the membrane, so each has its own collar or sealed upstand, and each is another place a leak can start if it is skipped. A roof light set into a flat roof is renewed or re-seated during replacement rather than flashed over, because the roof is open and the work is easier at that point. The same goes for pipes: a soil or vent pipe that comes through the roof is checked for its collar before the new membrane is dressed round it.
The flat roofing hub lists every part of the roof we deal with, from the deck up to the trims.
How long it takes, and what drives the price
Duration depends on the size of the roof, how much of the deck needs replacing, the weather and how many separate roofs are involved. A single garage and a long extension roof are different jobs. Nobody can fix a date for a roof they have not surveyed. Weather matters on a flat roof, because membranes are laid on dry decks, and our guide to how long roof work takes covers the factors.
Price follows the same things: the area, the access, the covering you choose, the insulation thickness and anything the survey turns up under the old covering. MyJobQuote says that in 2026 the average flat roof replacement costs between £1,500 and £6,000 (page dated 20/10/26). Which? Trusted Traders put a felt roof at £1,400 to £3,500 for a single garage of the usual size (6m x 3m) and £1,950 to £4,000 for PVC or rubber EPDM fitted with new boards (November 2025, excluding VAT).
An overlay on an existing roof can look cheaper at first. It adds weight and seals in whatever moisture is in the old layers, which is why the survey checks it before anyone recommends it. Your written quote is one total price after a survey, so two roofs of the same size can be priced differently once the deck and the edges have been seen.
Published flat roof prices
| Felt roof, single garage (6m x 3m) | £1,400 to £3,500 |
|---|---|
| Rubber EPDM with new boards, garage | £1,950 to £4,000 |
| Average flat roof replacement | average between £1,500 and £6,000 |
Which? Trusted Traders prices for the two garage rows, November 2025, excluding VAT. The last row comes from MyJobQuote, page dated 20/10/26.
