
What a fall is, in plain figures
A fall is the slope of a flat roof, written as a ratio. A fall of 1:80 means the surface drops by one unit for every 80 units it runs across, so a roof that is 4 metres from high edge to low edge is 50 mm lower at the low edge. A fall of 1:40 drops twice as fast: 100 mm over the same 4 metres. Neither looks like a slope when you stand in the garden, which is why a roof with a proper fall can still be called flat.
The fall exists for one reason. Rain has to leave the covering. On a pitched roof gravity does that without any help, because every tile overlaps the one below. A flat roof covering is a continuous sheet or a set of bonded layers, and it only sheds water if the surface leads somewhere: to a gutter, to an outlet or over an edge trim.
The standard for membrane roofs is BS 6229, and the current edition is BS 6229:2025, published on 16 December 2025, which is also when the 2018 edition was withdrawn, so any page or quote still quoting the 2018 code is out of date. The scope covers flat roofs, or curved roofs with a pitch not greater than 10 degrees, that use continuously supported flexible waterproof coverings. These are membranes such as EPDM, GRP and felt. It does not cover sheet lead.
| Figure | Where it comes from | What it means |
|---|---|---|
| 1:80 | NFRC's summary of BS 6229:2025 | The minimum finished fall |
| 1:40 | IKO's reading of the code of practice | The fall to design for |
Why the design figure is steeper than the minimum
The National Federation of Roofing Contractors says BS 6229:2025 sets "a minimum 1:80 finished fall" for general roof areas and for internal gutters. The word finished matters. It describes the roof as it stands once everything is laid, not the roof as drawn, and the two may not match.
Roofs are built from timber, boards and insulation, and none of those is perfectly true. A joist can sit slightly low, a board can lift at a joint, a layer of insulation can be a little thicker at one end. Each small error eats into the slope. IKO, a membrane manufacturer, puts it this way: "To achieve a 1:80 fall, the code of practice says that the roof should be designed for a fall of 1:40". The steeper design figure leaves room for those tolerances, so that the finished roof still meets the 1:80 minimum.
Put the two figures side by side and a point follows. A roof laid out to 1:80 on the drawing has no margin at all. The moment the build departs from the drawing, a stretch of it slips below the minimum and water has a place to stay. A roof drawn to 1:40 can lose half its slope to the build and still pass.
Please do not read the 1:40 figure as a second minimum, and do not read the 1:80 figure as the number to aim for. They answer different questions: one is what the finished roof must achieve, the other is what to design for so that it does.
What happens when water stays on the roof
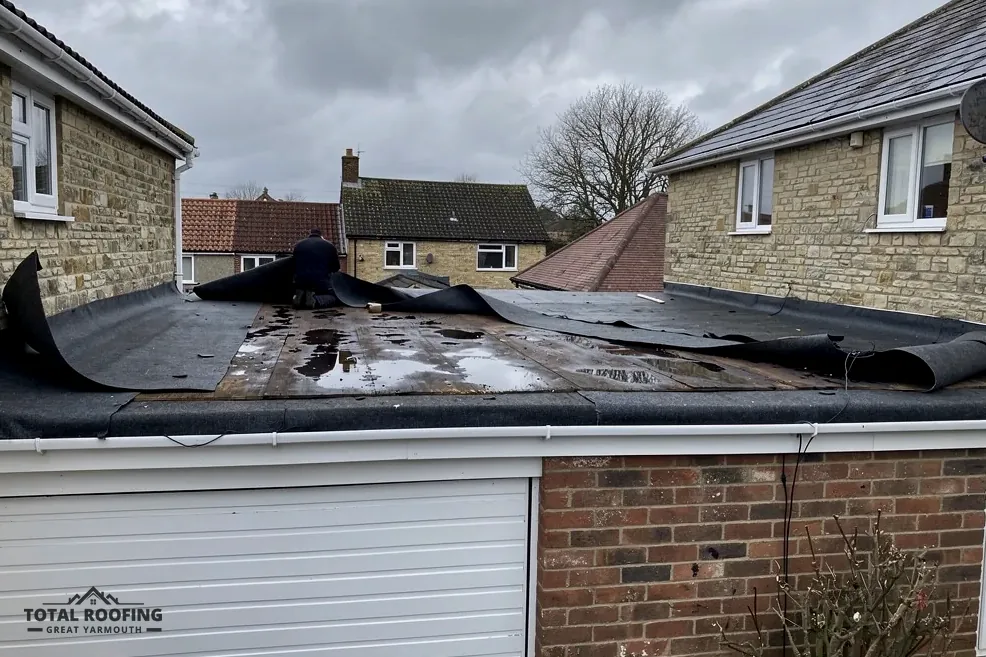
Water that stays on a flat roof after the rain has stopped is called ponding. It forms in the low spots: a dip between two joists, the area behind an upstand where the fall runs the wrong way, the ground in front of an outlet that has been set too high. A pond is not a leak. It is the sign that the roof is not draining the way it was meant to.
The harm comes from what a pond does to the covering over time. Water that sits does not move, so grit and leaf debris settle in it and stay. The surface under it is wet for far longer than the rest of the roof. The covering at the edge of the pond works against a standing load of water rather than a passing one, and every seam, lap and joint inside the pond is under water for longer than a joint on a draining slope.
A pond also hides faults. A small split in a membrane under standing water may leak slowly into the deck, and the stain on the ceiling inside can appear a long way from the pond itself, because water travels along the deck and the plasterboard before it shows. That is why a ceiling stain on a flat roof is traced across the whole roof, not only to the patch directly above it.
Owners sometimes ask whether a ponded roof can simply be left. A covering that is sound can hold standing water for a time, but a roof that ponds is working outside the design, and the figure the standard sets for a finished fall exists to stop exactly that.
Myth
A flat roof that never leaks cannot have a fall problem.
Fact
Ponding means the roof is not draining as designed, whether or not water has come through yet.
How a fall is built into a roof
There are two ways to make a slope on a roof whose structure is flat, and which one applies is set by how the roof is built. The roof types are the warm roof and the cold roof, explained in our guide to warm roof against cold roof.
A cold roof keeps its insulation between the joists, with a ventilated void left above it. The slope has to come from the structure, so tapered timber strips called firrings are fixed on top of the joists. Each firring is thicker at one end than the other, and a run of them gives the deck above it a gradual slope. Alternatively the joists themselves can be laid or cut to falls, though that is more work to get right.
On a warm roof, the insulation sits above the deck and the covering goes straight onto it. The fall can be made with tapered insulation boards, which are cut thicker at the high end and thinner at the low end and supplied in a layout drawn for the roof. Where the deck itself is laid to a slope, flat insulation can be used.
CNC Building Control's guide states that a warm roof needs no ventilation and a cold roof does, so the choice affects the layers underneath as well as the slope. Whichever way the fall is formed, a roof with an upstand or a parapet on three sides needs the water to run to the one open side, or to an outlet set in the lowest part, and the layout has to be worked out for each roof.
Checking the fall as the roof goes on
- Find the lowest edge or outlet the water will leave by.
- Set the boards or firrings so the slope runs towards it.
- Lay the insulation without gaps or lifted corners.
- Check the finished surface for dips before the covering goes on.
- Confirm the outlet sits at the bottom of the fall, not above it.
Falls when a flat roof is replaced
A replacement is the moment to put a failed fall right, because the old covering is off and the deck is exposed. A fall that has been wrong for years does not correct itself under a new covering. The new membrane follows the surface beneath it, dip and all, so the dips have to be dealt with in the build-up.
Approved Document L lists replacement of a flat roof's waterproof membrane as renovation (para 11.2(d)). Where more than 50% of the surface of the roof is renovated, the whole element is expected to be improved where that is feasible, and Table 4.3 gives a figure of 0.16 W/(m²·K) for a renovated roof, against a threshold of 0.35. Para 4.13 relaxes the upgrade where it is not feasible or would not pay back within 15 years. A new thermal build-up can change the thickness of the roof, and that changes the levels at the doors, upstands and edges. The fall, the insulation and the edge details have to be worked out together.
The Planning Portal's wording is "A new roof must comply with building regulations", so we confirm the route with the council's building control team or a registered building control approver before any work starts. It is also worth knowing where the rest of the hub sits: the flat roofing pages cover each covering in turn. For the stages of a replacement from strip-out to finished surface, see flat roof replacement goes through the stages.
One point is easy to miss. The 1:80 minimum is about the finished fall of the surface. The figure says nothing about how long a covering lasts. HomeBuilding and Less differ on the lifespan of each covering, and neither treats its figure as a promise, so a good fall protects the covering rather than extends a figure printed in a brochure.
What a survey looks at on an old flat roof
A flat roof survey takes in the full roof, including areas you did not mention, and the findings are reported in plain words. The fall is part of that. We look at where the roof meets the wall, where it meets the outlet, how the edge trim sits and whether the surface leads the water to the right place. A tape, a spirit level and a bucket of water can tell more than a first glance from the ground does, because the eye is poor at reading a drop of a few millimetres in a metre.
Gutters on the same building are a separate case. Brett Martin gives a fall of "1mm for every 600mm" towards the outlet for guttering, which is a far gentler slope than the roof's own minimum. A roof can drain to a gutter that is itself holding water, so the check runs from the roof surface to the outlet and on into the downpipe.
A picture sent by WhatsApp lets us look at a ponded patch, a stained ceiling or a line of debris at the low edge before the survey. The survey itself still happens on the roof, because a fall is measured there with a level and a tape, not from a picture.
Signs the fall is not doing its job
- Water still lying on the surface after the rain has stopped
- A tide mark or ring of dirt around a shallow patch
- Moss or algae growing in one low area only
- Debris collected at one edge instead of blowing clear
- A ceiling stain that returns after each wet spell
- An outlet or gutter sitting above the roof surface
