
What re-slating covers, and what it does not
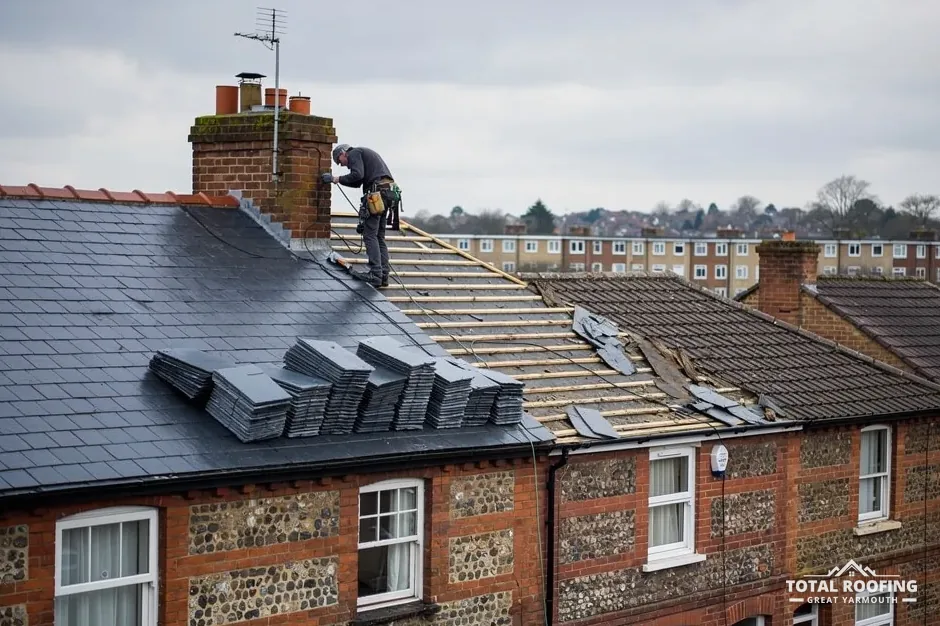
A re-slate is a full recovering of the roof. The slates come off, the layers beneath them are checked, and a new covering goes on over new or proven timber. It is a bigger job than patching, and it is the right one when the slates are slipping across the whole slope rather than in one corner. If you are still deciding between the two, our guide to slate roof repairs explains where repair stops making sense.
Slate is a natural split stone, laid in overlapping courses so that each slate sheds water onto the one below. The roof works as a system: the slates, the battens they hang from, the underlay beneath the battens, the rafters under those and the lead and ridge pieces at every junction. Replace only one layer and the others still carry their old age. That is why a re-slate looks at the whole roof, and why the bare slope is the moment to hear what else turned up.
It also helps to know what re-slating is not. It is not a change of material. Swapping slate for tile, or tile for slate, changes the weight on the rafters, and a new covering 15 per cent or more heavier needs building regulations approval, the Planning Portal says. Staying in slate keeps the loading close to what the roof carries now, but a full recovering sits outside the Planning Portal's no-application test, since over half the roof is involved. We check the building-control route with the council before work starts.
Start with the hub for the wider picture: slate roofing covers the covering from survey to completion, and this page goes deeper on the re-slate itself.
Stripping the slope and sorting the old slates
Work starts at the ridge and comes down the slope. Each slate is lifted clear of its nails or hooks and passed down, and the slates are sorted as they come off. A slate that rings cleanly when tapped, shows no split and is not flaking in layers can be kept. A slate that is cracked, thin, chipped across the tail or splitting along its bedding is set aside for the skip.
The nail holes tell their own story. Slate is fixed through two holes near the head, and over many years the nail shank rusts, swells and wears the hole wider. A slate with an enlarged or broken-out hole will not hold a new nail, and a slate that has already slipped once has been through that already. Reuse is a question of the individual slate, which is why the sorted pile is checked slate by slate. Our guide to reclaimed roof slates covers the same checks for slates bought in.
Sorting settles the budget as well as the quality. HomeBuilding, last updated 30 September 2025, puts reclaimed Welsh slate at approximately 50-80 years against Welsh slate at 100+ years, so a roof that is relaid with a mix of kept and new slates is a mix of ages. A decent share of the old slates can go back, but the number is only known once they are off the roof.
The stripped slope is the survey moment. With the covering gone, the battens, the underlay, the rafters, the wall plate and the lead around chimneys and abutments are all visible at once, and any rot or damp is plain to see. That is when we tell you what the whole roof needs, not only the part you rang about.
Checks on every old slate
- Tap it: a clean ring means it is sound
- Look for hairline cracks from the nail holes
- Check the tail for chips and flaking
- Check each nail hole for wear or break-out
- Reject any slate that is thin or layering
New battens and a new underlay
Slate hangs from timber battens fixed across the rafters, and the batten is the part that actually holds the weight. Old battens can be dry, split or worn at the nail line, and an old batten that has held a rusting nail for decades does not grip a new one well. When the covering is renewed, new treated battens are the sound choice, spaced to the gauge worked out for the slate being laid. Reusing old battens is a judgement made on the bare roof, never before it.
Beneath the battens sits the underlay, the second line of defence. If a slate cracks or a gust drives rain under the laps, the underlay carries it down to the gutter. Old felt can be torn, brittle or sagging, and a re-slate is the moment to replace it, because it will not be seen again for a very long time. Ventilation is worked out alongside it: Marley gives the eaves opening at 25 mm up to a 15 degree pitch and 10 mm above it, where the underlay is high-resistance and the roof is cold.
Rafters and the wall plate are looked at while they are exposed. A rafter foot damp from a long-standing gutter fault, or a plate that has softened, is repaired now, with the slope open, rather than later through a finished ceiling. Whatever is found goes into the written quote as one total price, given after the survey.
The eaves detail needs care too. The first course is doubled, so there is a slate beneath the one that shows, and the bottom edge is set to overhang into the gutter so water drops cleanly into it rather than running behind. A fascia board or eaves tray that has failed is far easier to put right before the first courses go down.
Setting out: gauge, headlap and pitch
Before a single slate is laid the roof is set out. Two numbers do the work. The headlap is how far each slate overlaps the slate two courses below, and the gauge is the distance from one batten to the next. For a given slate length and headlap, the gauge is the slate length minus the headlap, divided by two. A longer headlap gives more protection and a smaller exposed face.
Pitch decides how much headlap is needed, because a shallow slope sheds water slowly and lets it travel further up under the slates. Cupa reports a 20 degree floor from BS 5534: that is the minimum pitch for natural slate where exposure is moderate, using a 500 mm slate with a 115 mm overlap. Below that, slate is the wrong choice or a different system is needed. Exposure matters too: fixings are calculated for the site's exposure under BS 5534.
A well-set-out roof has courses that run straight and a gauge that finishes neatly under the ridge, so there is no thin sliver of slate at the top. The setting out is done from the eaves up and from the ridge down, and the two are reconciled before the battens are nailed, which is when an adjustment costs nothing.
| Term | What it means |
|---|---|
| Headlap | Overlap with the slate two courses down |
| Gauge | Distance between battens |
| Sidelap | Overlap between neighbouring slates |
| Exposure | The part of each slate left showing |
Slating terms
- CourseOne horizontal row of slates
- TailThe bottom edge of a slate
- HeadThe top edge, where it is fixed
- BondStaggered joints between courses
Nails, hooks and the first courses
Each slate is held by fixings, and the choice is between nails and hooks. Nails go through the two holes near the head. Hooks, sometimes called tail clips or hook fixings, grip the tail of the slate and hold it to the batten without a hole at the head. Cupa says no hook fixing belongs on a slope under 25 degrees, so the pitch of your roof limits the option. Our guide to slate hooks or nails sets the two side by side.
Whatever the fixing, it must outlast the slate. Iron nails rust and let go, which is the cause of the slipping slates on an older roof, so new work uses copper or aluminium nails, or an equivalent that will not corrode. A slate fixed with a nail that rusts away in thirty years has not been fixed for a hundred. The covering is only as long-lived as its fixing.
Courses are laid from the eaves upward, each one lapped to the gauge and checked against a line. The slate is bedded flat on its batten, the nail is driven so the head sits snug and does not crush the slate, and the joints are staggered so that no vertical joint lines up with the one two courses below. Crushed slate from an over-driven nail is a crack waiting to show up as a leak.
Slates are cut to fit at the verges, valleys and hips, and a roof with several changes of plane needs plenty of cutting. Cut slates are dressed and drilled to take their fixings in the same way as whole ones, and are not left to hang from a single nail.
Myth
A new slate roof is held on by the weight of the slates.
Fact
Every slate is fixed to a batten; weight alone does not stop a gust lifting one.
Ridge, verge and lead: the details that take the time
The plain field of slates is the quicker part. The detail work around it is slower, and it is where leaks start. The ridge is capped with ridge pieces, bedded and mechanically fixed. Marley notes that installing to BS 5534 isn't required by law, but after the 2015 amendments mortar alone is no longer relied on to secure the roof covering. A dry system for the ridge, hips and verges falls under BS 8612:2018.
The verge, where the roof meets the gable wall, is sealed with an undercloak and a mortar or dry-fixed edge, and the slates are tilted slightly inward so rain runs back onto the roof. Valleys carry the water from two slopes into one line and are lined with lead or a purpose-made valley trough. Chimney stacks, abutments and the foot of a dormer each need lead flashing and soakers, and correctly installed lead flashing can last for over 80 years, according to MyJobQuote. Leadworx grades lead by code from 3 to 8, and says code 4 has become the standard choice for general flashing work; the written specification picks the code for every detail.
Lead work is cut, dressed and fixed on site, and no two stacks are the same shape. Poles standing on a public footway or road need a county council licence under the Highways Act 1980, and we arrange the licence with our scaffolder. That, along with the weather and the number of valleys and abutments, sets how long the job runs.
The length of a re-slate follows the roof area, the number of details, access and the weather, so a figure only makes sense after a survey. What can be said is that a larger or more broken-up roof takes longer and that rain stops work on a stripped slope. The written quote follows the survey.
A re-slate in order
- Strip the slope from the ridge down
- Sort slates into keep and reject
- Fix new underlay and treated battens
- Set out the gauge and headlap
- Lay and fix the courses from the eaves
- Fit lead, valleys, ridge and verge
