
The short answer
Approved Document L 2021 sets a rooflight in an existing English home at 2.2 W/m²K. That figure is separate from the one for a replacement roof window, which is 1.4 W/m²K, or a Band B rating on the window energy scale at the least. A lower number always means less heat lost.
Where the 2.2 figure comes from
Approved Document L is the government's guidance on saving fuel and power, and volume 1 covers dwellings. The 2021 edition, with its 2023 amendments, is the one in force for England, and it took effect on 15 June 2022. Table 4.2 in it lists the targets for new fabric added to an existing house, element by element, and one row in the table is for a rooflight.
That row gives 2.2 W/m²K. The unit measures heat loss: how many watts leave through each square metre when there is a one-degree difference between the two sides. A smaller number is a slower loss, so a rooflight at 1.6 would beat the target and one at 2.6 would miss it.
A further date is on the calendar. Approved Document L 2026 takes effect on 24 March 2027 for work that is not higher-risk, and until that day the 2021 table is the one used. Anything bought now is held to the 2021 figures.
Two glazing rows
Rooflight
- 2.2 W/m²K
- Fixed unit on a kerb
- Flat or shallow roof
Roof window
- 1.4 W/m²K or Band B
- Tilts or pivots open
- Set in a pitched slope
Telling a rooflight from a roof window
People use the two names loosely, and a supplier's catalogue may use them differently again, but the Approved Document treats them as separate products with separate numbers. In the Approved Document's own glossary, a roof window is installed in the same orientation as the surrounding roof and sits in its plane. A rooflight, by the same glossary, is a glazed unit mounted on a kerb or upstand, so it stands out of the roof's plane, and it is the 2.2 row that covers it.
The mix-up matters because the two figures are not close. A buyer who finds a product at 2.0 and assumes it is fine for a roof window is mistaken, since the roof window row asks for 1.4 or the Band B rating. Equally, a rooflight does not need to reach the roof window target. The product's data sheet should state which category it was tested as.
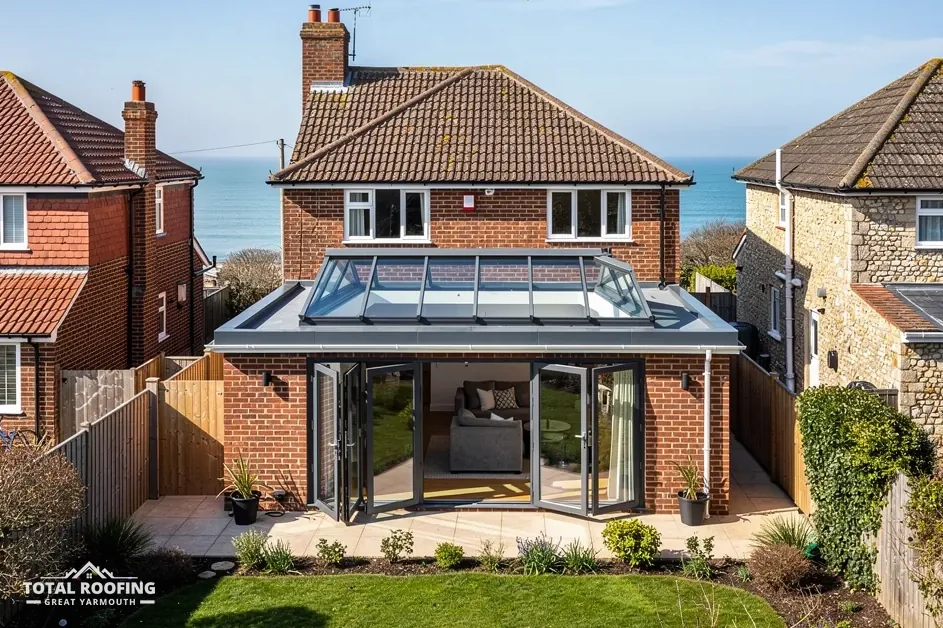
A glass lantern on a kitchen extension stands on a kerb, which puts it on the rooflight side of that line. Note 11 to Table 4.2 bases a rooflight's U-value on its outer developed surface area, so the survey checks the lantern's declared figure on that basis against the data sheet. Our guide to roof lanterns explains how one is built, and the page on flat roof skylights covers the flat glass forms.
The roof around the rooflight
A rooflight does not sit alone. It is cut into a roof that has its own target, and Table 4.2 gives new roof fabric a figure of 0.15 W/m²K. The Building Regulations count glazing and roof as different things: a thermal element covers walls, floors and roofs only, so the rooflight is judged on its glazing and the roof beside it on its insulation.
The two meet when the roof is renovated. Approved Document L lists a new waterproof membrane for a flat roof, in paragraph 11.2(d), among the works that count as renovation. Paragraph 11.3 then reaches the entire roof, not just the part being worked on, once renovation covers more than 50% of its surface and an upgrade is feasible. Table 4.3 gives a roof an improved figure of 0.16 W/m²K and a threshold of 0.35.
A rooflight in a flat roof receiving a new covering therefore sits beside a question about the roof's insulation, even if the rooflight itself stays untouched. Paragraph 4.13 caps the demand. If the full upgrade cannot be carried out, or the cost would not come back within 15 years, the roof gets whatever improvement is possible inside that payback.
Rooflights on conservatories and what to ask first
A conservatory is a special case. A ground-level conservatory of up to 30 m² with Part K glazing is exempt from the energy rules only while a wall, door or window still separates it from the house and the home's heating is not extended into it. If either condition lapses, the exemption goes, and glazing in its roof is held to the energy figures. If a conservatory is to have a new solid roof, building control gives the route first.
Before any rooflight is ordered, put three questions to the supplier and to building control: which row of Table 4.2 the product is tested against, what the declared U-value is for the whole unit, and which route the address takes for the work. A rooflight with a figure of 2.2 or lower complies with its row, and ask for the answers in writing.
Total Roofing Great Yarmouth surveys the roof around any rooflight and says plainly what else the survey showed, so the figure you are quoted is for the whole roof. Our guide to roof window cost shows which published ranges are available.
