
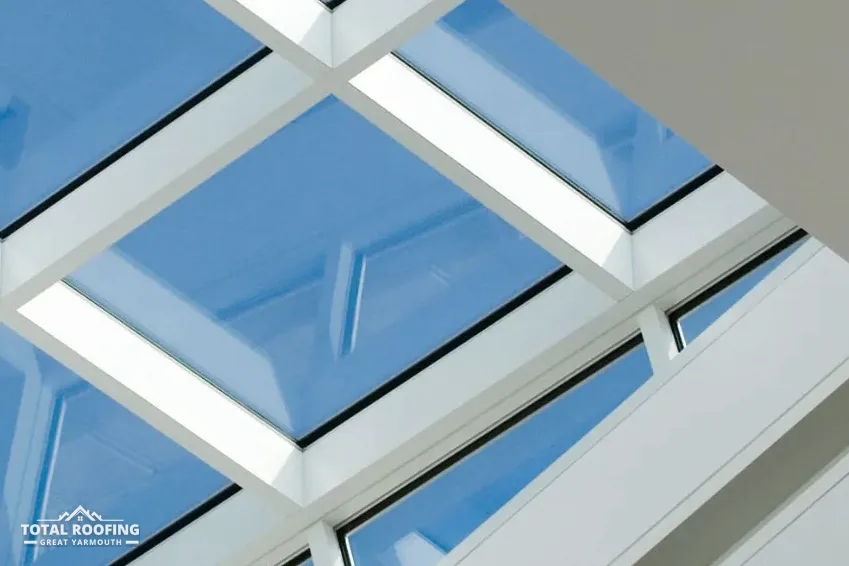
Choosing the position before anything is cut
The position of a roof window is decided from two places at once: the room below and the structure above. From inside, the question is where the daylight is wanted and what can be reached. From the loft or the roof, the question is where the rafters run, because a window that fits between two rafters needs far less structural work than one that crosses them.
Rafter spacing sets the practical width. If the frame is slimmer than the space left between a pair of rafters, it sits in a hole framed with short pieces of timber, and the rafters themselves stay whole. If the frame is wider, one or more rafters have to be cut, and the load they carried has to be passed round the opening. Size the window to the roof, not the other way round, and check the maker's stated pitch range for the model against the slope.
Height in the room counts too. Roof windows are fitted for light and for a view, and the sill is set so that a person can reach the handle without stretching. A window placed too low gets in the way of furniture; one placed too high may be out of reach for ventilation. The guide to types of roof window explains how each opening style changes what can sit beneath it.
A survey also looks at what is already around the chosen spot: a valley, a chimney, a flue, a soil pipe or a run of cable in the way. Each of those either moves the window along the slope or changes how the kit is laid, so it is better known before the roof is opened than after. A window sitting close to a chimney, for instance, has less roof above it to shed rain, and the lead round the stack may be disturbed.
Opening the roof
Once the position is marked, the covering is taken off over an area larger than the window, tile by tile or slate by slate, and set aside so that it can be put back round the frame. The battens beneath are cut back to the line of the opening, and the underlay is cut and folded back so that it can be lapped over the new frame later.
From this point the roof is open, which is why the work is planned for a dry day, and why a temporary cover is prepared before the covering comes off. A hole in the roof lets in rain faster than the eye expects, and the ceiling below needs protecting while the opening is made. That also makes the work above safe, with a scaffold or roof access in place before anyone is standing next to an open hole.
Where the roof is high or sits over a pavement, scaffold is part of the written quote. Scaffolding on the pavement or road needs a highway licence from the county council; we arrange the licence with our scaffolder.
The order matters from here. The structure comes first, the frame second, the seal third and the finish last, because each stage hides the one before it, and a fault in the frame cannot be seen once the lining is on.
The order of work
- Mark the position and check the rafters and the room.
- Strip the covering and cut back the battens.
- Frame the opening, trimming rafters if the window is wide.
- Fix the frame and lap the underlay into its collar.
- Build the flashing kit up from the sill.
- Line the shaft inside and make good.
Trimming rafters and framing the opening
When a window is wider than the gap between rafters, a rafter has to be cut. A cut rafter is a structural change: it no longer runs from the wall plate to the ridge, so its end has to be carried on something. The answer is a header, a horizontal timber fixed between the full-length rafters either side of the opening, with trimmers on the sides, the whole forming a rectangular frame of the right size.
The header takes the cut ends, and its load passes into the rafters beside the opening. This is why the width of the hole matters: a wide opening puts more load on the neighbouring rafters than a narrow one, and the timber sizes have to be chosen for the span. The rafters, the header and the fixings are all part of what the Building Regulations care about, and the building regulations guide for roof windows covers where the structure is checked.
A window that fits between two rafters skips most of this. The opening is framed with short pieces of timber, nailed between the rafters, and the rafters themselves are left whole. That is simpler work and a quicker one, and it is the reason the position and the width are decided before the first tile comes off.
Timber for the framing is sound, dry and sized to suit. It is fixed with the right fixings, and it is checked for level and square, because a frame that is out of true cannot be corrected later by the flashing. Getting this stage right takes the time it takes, and a rushed frame shows up later as a sash that rubs or a seal that gaps.
Fixing the frame and building the flashing kit
The window frame is placed in the opening and fixed to the framing with brackets or straps supplied by the maker. It is set to the depth the instructions give, so that the glass sits at the right height relative to the covering, and checked for level and for square before it is fixed hard.
Next comes the flashing kit, and its order is the important part. The pieces go on from the bottom: the sill piece first, then the side pieces, each overlapping the one below, and the head piece last. The result is that rain running down the roof meets the head piece, runs over the side pieces and off the sill piece onto the covering below. If the order is reversed, water runs behind a piece and into the roof. The covering is fitted back round the kit, with each tile or slate cut to suit.
The underlay is lapped into a collar that sits round the frame. The collar is the second line of defence: if any water gets past the kit, the underlay carries it down and out beneath the covering, and the collar keeps that path clear. Roof windows are sold with kits made for particular coverings, so the covering is identified first, and the kit is not a place to improvise. A joined group of windows needs a joined kit.
Sealants are a supplement and not a substitute. A flashing that depends on mastic alone starts failing as soon as the mastic hardens and shrinks away from the metal, which is why the lapped pieces carry the weather and the sealant only finishes the joints.
Parts of the seal, bottom to top
- Sill piece, below the frame
- Side pieces, overlapping the sill piece
- Head piece, over the top of the frame
- Underlay collar, round the frame beneath
- Covering, cut and fitted back round the kit
Lining the shaft and insulating round the frame
Inside the room, the opening is finished with a lining. The shaft between the window and the ceiling is boarded or plastered, and the lining is set at an angle, a splay, that spreads light into the room. The lining is also where air tightness and insulation are handled, so it is not only decoration.
Insulation is fitted round the frame and in the gap between the frame and the structure. A gap left uninsulated round a window is a cold line in the roof, and it is where condensation collects first. The vapour barrier or air seal, where the roof build-up includes one, is lapped to the lining so that warm air from the room cannot reach cold timber behind it.
The window's own thermal performance is a regulated figure. Approved Document L 2021 gives "1.4 or Window Energy Rating Band B minimum" for windows, including roof windows, in its Table 4.2. A well-insulated frame, fitted with a continuous seal, lets the glazing do its job; a gap beside the frame wastes it.
Once the lining is on, it is plastered or taped and decorated. A new opening in a ceiling needs this finish. A swap into an old opening may keep what is there and only make good the edges.
Checks before the job is called finished
A finished window is checked from above and from below, since each side shows faults that the other cannot. From above, the flashing kit is looked at for overlaps and for covering pieces cut cleanly, the covering round the window is checked for gaps, and any tiles or slates disturbed on the way are reset or replaced. From below, the lining is looked at for gaps at the frame, the sash is opened and closed several times, and the handle, hinges and any electric operation are tried.
The seals are watched in the first rain. A drip at the head of the window after a storm means a kit piece was missed or a collar was not lapped properly, and it is better found early. If a roof window has already been fitted and is leaking, the guide to leaking roof windows looks at what can be wrong, from a missed kit piece to a blocked drip channel, and how each one is traced.
Last come the small things. The blind is hung if one was chosen, the sash is adjusted so that it closes against the seal evenly, and the lining is wiped. A swap from one window to another follows the same checks, which is why the guide to replacing a Velux-type roof window follows the same stages with a smaller structure. The skylights and roof windows page links the rest of the cluster.
Myth
A roof window is sealed with mastic round the frame.
Fact
The seal is a flashing kit lapped from the sill upward, with an underlay collar behind it.
