
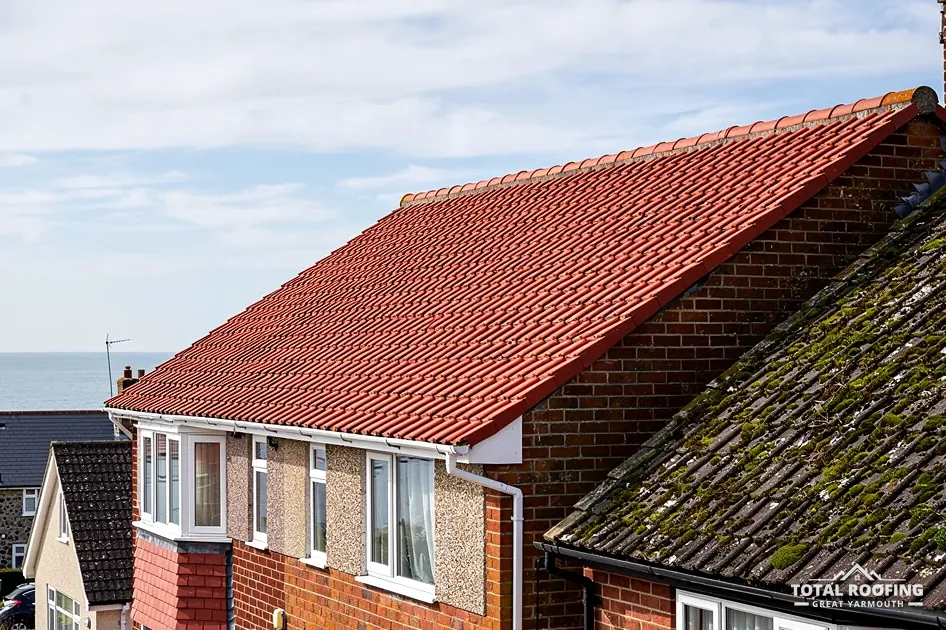
How a plain tile roof keeps water out
A plain tile is a small, flat, slightly curved rectangle of clay or concrete. Unlike a pantile, it has no channel of its own and it does not lap sideways into its neighbour. Rain is kept out by laying the tiles in courses, each course covering the joints in the course beneath. Because each joint is covered by tiles above it and below it, the arrangement is called a double lap. A plain tile roof has several layers of tile over any one spot, and that depth is what turns the water away.
Each tile has two nibs, small projections on its upper edge that hook over a batten, a strip of timber fixed across the rafters. The tile hangs from the batten by its nibs, and nails or clips hold it against the wind. The tiles are small, so there are a great many of them on a roof, and every one has its own nibs, its own fixing and its own chance of failing.
Tile size explains the look of a plain tile roof. Small units follow curves, such as a bellcast eaves or a hipped corner, more easily than a large tile does, and the courses give the surface a fine grain. The same feature makes repair slower. A few slipped tiles can be set right quickly, but a roof with widespread failure is a re-roof, because the old tiles cannot be lifted and relaid without breaking more of them. Our pitched roofing hub sets this guide among the others in the series.
Plain tile terms
- Double lapEvery joint covered by tiles above and below
- NibProjection on a tile that hooks over the batten
- CourseOne horizontal row of tiles along the roof
- BellcastGentle kick in the roof slope at the eaves
Clay or concrete: how long each is expected to last
Plain tiles come in both materials, and they age differently. The lifespans below are published estimates, not promises, and each source's own wording is kept. HomeBuilding, last updated 30 September 2025, gives approximate lifespans of 60 to 80 years for clay tiles and 40 to 50 years for plain concrete tiles. On clay alone, Marley reports that the BRE determined a minimum life expectancy of 60 years. For roof tiles in general Marley says "Typically, roof tiles are expected to last for around 60 years", and then adds: "This is not a guarantee or warranty of its longevity."
Those figures do not line up neatly. One is an approximate range from an advice site, another is a maker's general statement and the third is a research body's minimum for clay alone. For concrete, HomeBuilding and Marley give different numbers, so both are shown. A published lifespan says nothing exact about the years your own roof has left, because that rests on the state of the tiles, their fixings, the battens and the underlay, and a survey looks at all of them. Our guide to underlay and battens covers the layers beneath the tiles.
A roof at the end of its life does not fail everywhere at once. Tiles crack and delaminate in one area, nails corrode in another, and the underlay beneath turns brittle. When the repairs begin to outnumber the sound tiles, the question changes from how to patch the roof to when to replace it, and a survey shows which side of that line the roof falls. The survey sets out both routes, repair and re-covering, so the choice is made with the roof's real condition in front of you and not from a guess made at ground level.
Published lifespans for tiles
| Clay tiles (HomeBuilding) | 60-80 years |
|---|---|
| Plain concrete (HomeBuilding) | 40-50 years |
| Roof tiles in general (Marley) | around 60 years |
HomeBuilding, last updated 30 September 2025; Marley blog. Approximate figures from each source.
Minimum pitch for plain tiles
Plain tiles ask for a steeper roof than some other coverings, because the water has only the double lap to rely on and no channel to carry it. Marley lists a minimum pitch of 35° for its concrete Plain tile. Across its clay range the published minimums run from 15° for the Lincoln pantile up to 40° for the Canterbury, with Ashdowne at 35° and Hawkins and Acme Single Camber at 30°. Canterbury and Ashdowne are tiles in Marley's range rather than towns or styles of roof, and each figure belongs to its own tile.
Two points follow. A different maker's plain tile has its own sheet and its own figure, so the numbers above cannot be carried across. And a roof that is shallower than the sheet allows cannot be put right by careful laying: the slope is part of the design. When a plain-tile roof is re-covered with a different product, the new tile's minimum must be at or below the roof's slope.
| Tile | Material | Minimum pitch |
|---|---|---|
| Plain | Concrete | 35° |
| Canterbury | Clay | 40° |
| Ashdowne | Clay | 35° |
| Hawkins | Clay | 30° |
The slope has to be measured on the roof, not guessed from the pavement, and it should be measured on every slope that carries plain tiles. A roof can look steep from the street and turn out to be shallower where an extension or a porch roof joins the main house, and the lower slope has its own minimum to meet. Dormer cheeks and bay roofs deserve the same check, because each has a pitch of its own.
Nibs, nails and what actually holds a tile
Nibs only hang a plain tile; they do not hold it down. Nails or clips resist the wind. The standard that sets out the fixing of tiles is BS 5534, current as BS 5534:2014+A2:2018. Marley says installing to BS 5534 isn't required by law. It adds that the 2015 amendments made it clear that mortar could no longer be relied upon as the only means of securing the roof covering. That code is the reference work is held up against, and the fixings on any roof are weighed by it.
How many tiles are nailed, and with what, comes from a fixing specification drawn up for the site, taking in how exposed the roof is. That specification overrides the bare minimums in the standard. The point for a plain tile roof is that an old one, laid before those rules, may be held on by nibs and a few nails, and a repair does not have to copy that. New fixings are chosen for the roof as it is now, at its own level of exposure, and the tiles around a repair are checked as well so that a weak neighbour does not slide into the new work.
Nails can fail as well as tiles. A plain tile with a sound face may be loose because the nail that held it has rusted through or pulled out of a decayed batten. When a few tiles slide down together, the cause can lie underneath them, and a survey that only counts cracked tiles will miss it.
What holds plain tiles in place
- Nibs that hook onto the batten
- Nails or clips resisting uplift
- Battens fixed to the rafters
- Mechanically fixed ridge and hip tiles
- A fixing specification for the roof's exposure
Repairing a plain tile roof, and what it costs
Small repairs on a plain tile roof are real jobs of their own: slipped tiles reset, cracked ones replaced, a ridge re-bedded and fixed. The work depends on getting matching tiles and on how the old ones behave when disturbed, because an old tile can break as it is lifted. A repair that cannot be done without breaking the tiles around it can grow into a larger one, and the quote then covers the larger work, which is why a survey comes before any price.
Third-party guides give an idea of scale. Which? Trusted Traders surveyed 11 traders in November 2025 and gave £75 to £400 for a repair covering one to six standard tiles that have broken or gone missing, counting labour and materials but not VAT. In its June 2026 table, Checkatrade quotes £110 to £160 per m² for repairing a pitched clay tile roof, exclusive of VAT. That is a unit price for a guide only: no total is ever built here by multiplying the per m² figure, and the written quote that comes after a survey is a single total price. Our guide to pitched roof repair costs sets out more of these ranges.
Cost follows access, the number of tiles, how far the damage runs and what turns up once tiles are lifted. Where a quote looks low for the job described, ask what it covers before accepting it, because a low number that leaves out the underlay or the battens only moves the cost to later.
Re-roofing a plain tile roof: the rules and the survey
Re-covering a whole plain tile house is a bigger step than a repair. Under the Planning Portal's guide, re-roofing does not normally need a building regulations application if it affects "Less than 25 per cent of the total 'building envelope'" and "Less than 50 per cent of the roof is affected." A complete re-covering goes past the 50 per cent line, which brings building control into the job. Approval is also needed where the new covering adds "15 per cent or more" to the weight, and for that the Portal tells owners to consult a structural engineer or surveyor before starting.
On the planning side, re-roofing a house is normally permitted development under Class C, so a planning application is not the usual hurdle. Roof work that touches the character of a listed home still needs listed building consent. A conservation area or an Article 4 direction can change the planning answer too, so ask the council before work starts. Great Yarmouth addresses go to Great Yarmouth Borough Council.
Before a re-roof the survey covers the whole roof: the battens, the underlay, the lead at the chimney and abutments, the verges and the gutters, as well as the tiles. What the survey finds comes back in plain words, with anything else spotted on the roof added in, and the one written total price follows the survey. Sending a photo through WhatsApp is a fair first step. The concrete interlocking tiles guide covers the other common replacement if the old plain tiles cannot be matched.
