
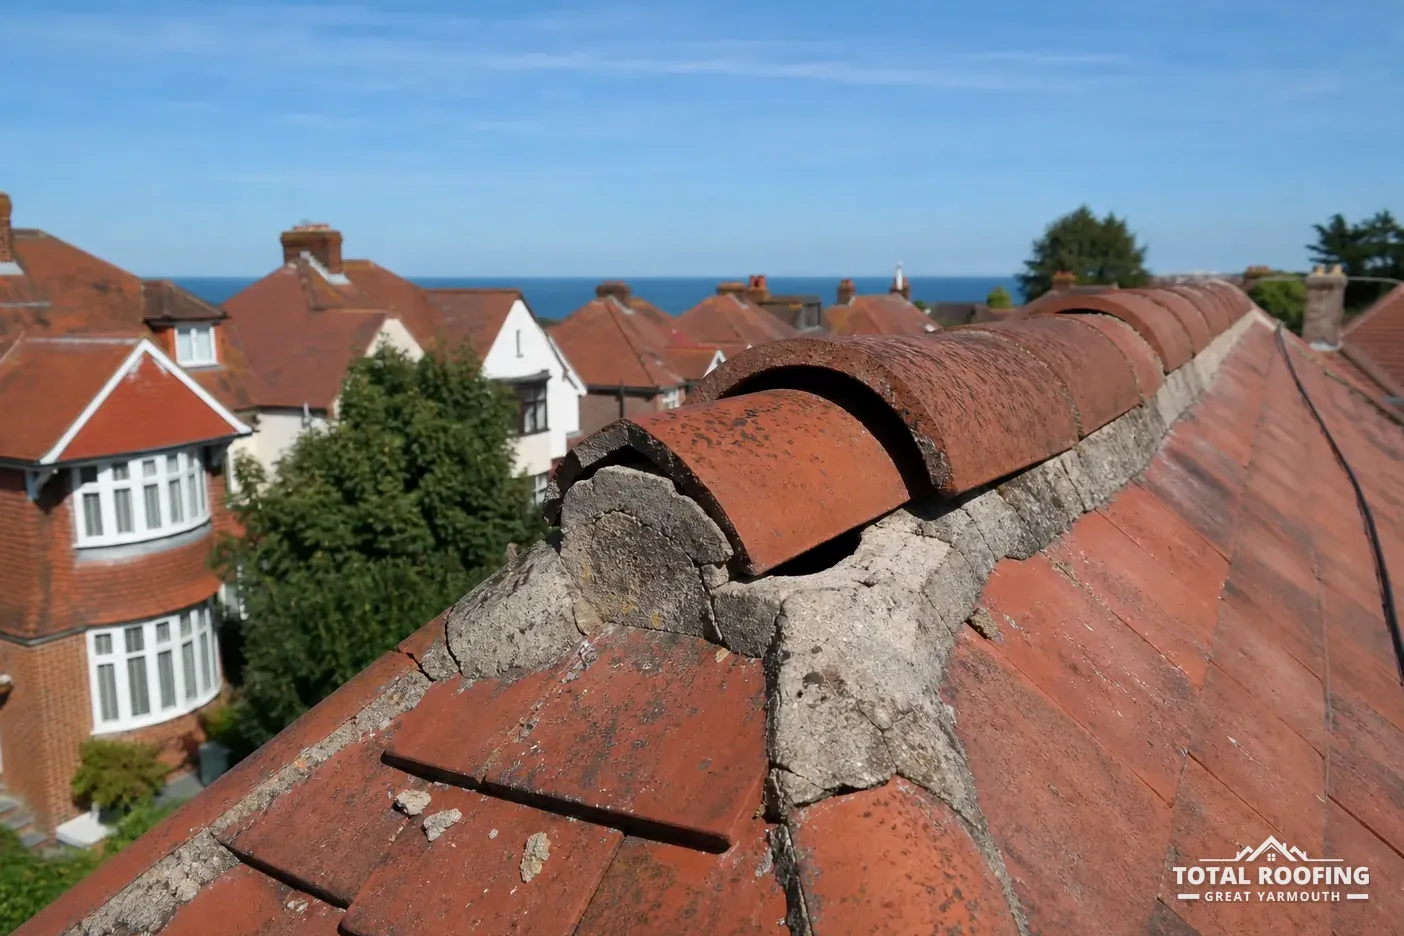
How an interlocking tile works
A concrete interlocking tile is a large tile with a groove and a matching rib down its sides, so each tile locks into the next one along the course. Rain that reaches the join runs along the groove, not through it. Each course is laid so that its upper end tucks beneath the course above it. That is why one tile covers far more roof than a small plain tile, and why a roof of interlocking tiles goes on with fewer pieces and a plainer pattern.
Profiles differ. Some are flat-faced, some are shaped like a low roll and some are shaped like the S of a pantile. Each profile is a separate product with its own data sheet, and the maker publishes the pitch, the overlap and the batten gauge that go with it. Because the tiles lock sideways, the lap that carries the load of the weather is the one between courses, and the gauge sets it. Where a tile is laid wider than its gauge, that lap shrinks, and the roof loses the overlap the maker designed in. A tile that looks right on the roof can still be wrong at the lap, which is why the sheet is read before any batten is fixed.
The weight on the structure is also different from small tiles, because the tile is thick concrete. A roof's timbers are designed for the covering that was on them, so a change of tile is a question for a survey, and the 15 per cent weight rule under Building Regulations is covered later in this guide. Our pitched roofing hub links every guide in this group.
Terms for interlocking tiles
- InterlockGroove and rib joining one tile to the next
- ProfileThe shape of the tile face and edge
- GaugeBatten spacing, set by the tile maker
- Single lapEach tile overlaps the course below only once
Minimum pitch for each profile
Concrete interlocking tiles are a wide family, and the minimum roof pitch changes with the profile. Marley publishes a figure for each concrete tile in its range, and they run from 12.5° for the Mendip 12.5 up to 35° for the Plain. The table sets them out as Marley lists them. These are Marley's products: Anglia, Wessex, Mendip and the others are tile names, not places, and a profile from another maker needs that maker's own sheet.
| Tile | Minimum pitch | Tile | Minimum pitch |
|---|---|---|---|
| Mendip 12.5 | 12.5° | Ludlow Major | 22.5° |
| Mendip | 15° | Ludlow Plus | 22.5° |
| Wessex | 15° | Ashmore | 22.5° |
| Edgemere | 17.5° | Double Roman | 22.5° |
| Modern-Duo | 17.5° | Anglia | 25° |
The table leaves out the Plain tile, whose 35° minimum is the highest in the concrete range; it is a small flat tile and belongs with the double-lap roofs in our plain tile roofs guide. The spread in the table is what matters here: a tile rated down to 12.5° can go on a far shallower roof than one rated at 25°, and a roof built for the first cannot take the second.
Measure the roof before choosing, and measure every slope. A shallow porch roof or an extension roof is covered by its own minimum, not the main house's. Where a slope falls below the minimum for the tile that was chosen, the choices are a different tile made for that pitch or a change to the roof structure, and not a hopeful guess at the laps.
How long concrete tiles last
Lifespan figures for concrete tiles come from two places, Marley and HomeBuilding, and they do not agree. Marley's figure is a typical expected life of around 60 years, and it adds that this is not a guarantee or warranty of its longevity. HomeBuilding, last updated 30 September 2025, gives plain concrete tiles an approximate lifespan of 40 to 50 years. The HomeBuilding figure is for plain concrete tiles, so it is a guide for the family as a whole and not for a particular interlocking profile.
The BRE's 60-year minimum, as Marley reports it, is for clay tiles and does not apply to concrete. What a roof actually has left depends on the tiles' surface, whether edges have broken, how the nails and clips are holding and whether the battens and underlay beneath have kept their strength.
Concrete tiles can look worn well before they fail. A surface that has weathered, grown moss or lost colour is still sound, while a tile with a cracked corner or a lifted edge is not, and the difference is not always visible from the ground. A close look from the roof, or a clear photo of the damaged area, is what tells them apart. Surface cleaning is a separate question: Marley advises against high powered jet washes for cleaning, because they can damage the surface of the slate or tile and shorten its expected life considerably.
Lifespan figures for concrete tiles
| Plain concrete tiles (HomeBuilding) | 40-50 years |
|---|---|
| Roof tiles in general (Marley) | around 60 years |
HomeBuilding, last updated 30 September 2025; Marley blog. Two sources that differ, both shown as published.
Clips, nails and BS 5534
An interlocking tile hangs from its batten by a lug at its upper edge and is held by nails or clips. Which of its tiles need fixing, and how, is decided by BS 5534, the code of practice for roof tiling, current as BS 5534:2014+A2:2018. Marley says installing to BS 5534 isn't required by law, and it also says the 2015 amendments made it clear that mortar could no longer be relied upon as the only means of securing the roof covering. Good practice is measured against the standard, and the fixings on a roof are judged by it.
Beyond the code's minimums, a fixing specification is written for the site, which takes in how exposed the roof is. Gorleston-on-Sea (3.7 road miles south) and Caister-on-Sea (3.4 road miles north) sit on the coast, and for a roof in either place, fixings are calculated for the site's exposure under BS 5534, which is the one coastal point that bears on the tiles themselves. Bradwell, at 4 road miles south, is not a coastal town, and the same specification still applies there, set for the site in question. Our BS 5534 guide explains the specification in full.
On the ridge, Marley's wind-resistance page asks for ridge and hip tiles to be mechanically fixed, in all cases, to resist the calculated uplift. An older ridge bedded in mortar alone does not meet that, and the survey looks at it for that reason. The same applies to the verge at a gable, where the edge tiles are exposed on two sides.
What secures a concrete tile roof
- Lug on the tile hooking over the batten
- Nails or clips as the fixing specification sets
- Side lock between neighbouring tiles
- Mechanically fixed ridge and hip tiles
- Dry or mortared verge, checked at the gable
Replacing interlocking tiles like for like
Changing a tile for another of the same profile sounds simple, but the likeness has to be real. A tile that looks the same from the ground can have a different overlap or a different gauge, and either will leave a mismatch in a patch of new tiles among old ones. Matching starts with the profile, then the maker, and then the batten gauge the new tile needs against the one already on the roof.
A full replacement is a bigger job. Under the Planning Portal's guide, re-roofing does not normally need a building regulations application if it affects "Less than 25 per cent of the total 'building envelope'" and "Less than 50 per cent of the roof is affected." Stripping the whole slope is past the second figure, so building control is brought in. If the new covering is "15 per cent or more" heavier than the old one, Building Regulations approval is needed too, and the Portal says to check with a structural engineer or surveyor before starting. The planning side is simpler: re-roofing a house is normally permitted development under Class C.
HomeBuilding, last updated 30 September 2025, gives a possible £10,000 to £15,000 for a 65m2 roof of plain concrete tiles on a three-bedroom semi. That is an advice site's range for one house type, not a price for yours. After a survey the written quote is a single total price. For the cost of smaller jobs, see our pitched roof repair cost guide.
Checks before a re-cover
- Identify the profile and maker on the existing roof
- Measure the pitch of every slope
- Compare the pitch with the tile sheet minimum
- Check the gauge against the battens already fixed
- Weigh the new covering against the old
- Confirm the building control route with the council
What the survey looks at on a concrete tile roof
A survey takes in the whole roof, so the tile you rang about is one item among several. It covers the tiles, the clips and nails, the ridge and the verges, the battens and underlay where they can be seen, the lead at chimneys and abutments and the gutters at the eaves. Anything else that turns up is reported to you in plain terms alongside the tile problem, and the written quote, once the survey is done, is a single total price. If the roof needs only a small repair, the quote says so, and if it needs a re-cover, the quote says that instead.
For a Great Yarmouth address, planning and building control questions go to Great Yarmouth Borough Council, so check with its building control team before work is booked. If scaffolding will stand on the footway or in the road, a Highways Act licence is needed from the county council, and we arrange the licence with our scaffolder.
A photo sent over WhatsApp is a useful opening move. It shows the profile and the state of the surface, which can be enough to narrow down what the roof is covered with before a survey is arranged. If you would like to talk it through instead, the phone and the quote form sit on every page.
