
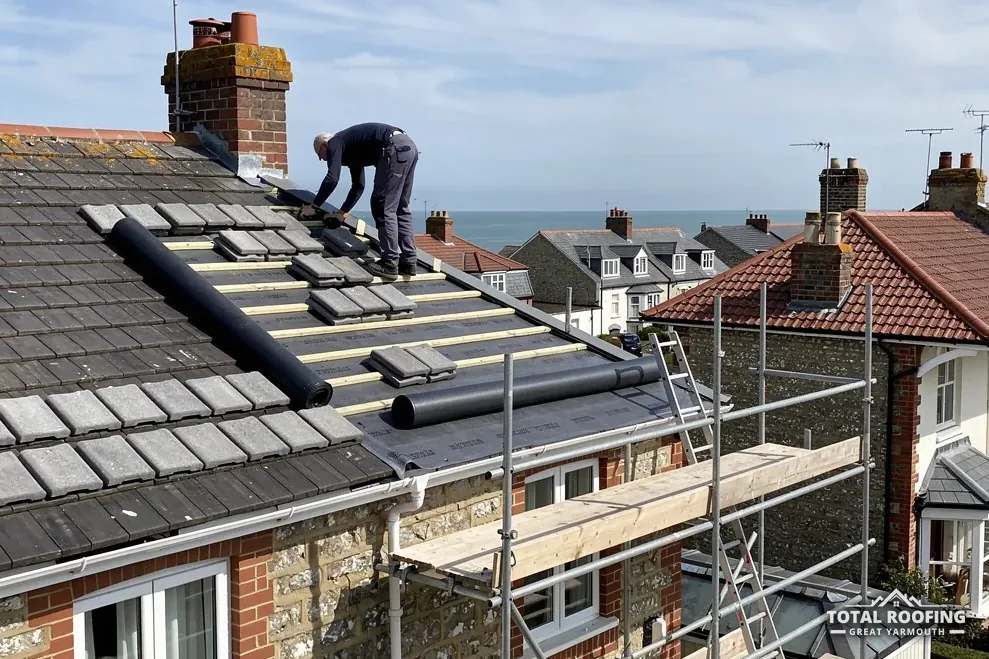
The stages of a clay pantile re-roof
A re-roof starts with the old covering coming off in sections, so that the roof is never open to the weather for longer than it has to be. As the tiles come off, each one is looked at: sound tiles can be kept for reuse, and cracked or crumbling ones go. Underneath, the old battens, the underlay and the rafters or purlins show their true condition for the first time.
Once the structure is checked and any timber that needs replacing is dealt with, new underlay goes over the rafters and new battens are fixed across it, spaced to the gauge of the tile. The tiles then go on from the eaves upwards, each course lapping the one below, before the ridge, verges and flashings are completed. The work on a pantile roof follows that order because every course depends on the one beneath it.
- Strip the old covering in sections.
- Sort the tiles that can be reused.
- Check and repair the rafters and timbers.
- Fit the underlay and the new battens at the correct gauge.
- Lay the tiles from the eaves up.
- Fit the ridge, verges and flashings.
Our written quote describes which of those stages the job includes, and it comes after a survey of every slope. The survey is also where repair or re-roof gets decided. Our guide to what pitched roof repairs cost shows the scale of the smaller jobs, and the pitched roofing hub lists the rest of the guides.
Planning and building control for a re-roof
Two separate sets of rules apply. On planning, the General Permitted Development Order places re-roofing within Class C, and GOV.UK's householder guidance names re-roofing under Class C. Re-roofing a house is normally permitted development under Class C, so for a house there is no planning application while the new work stays within 0.15 metres of the old slope and below the old ridge. Chimneys, flues and soil and vent pipes sit outside Class C.
Building Regulations ask a different question. The Planning Portal's test for re-roofing sets two limits, both of which must be met: "Less than 25 per cent of the total 'building envelope'" is affected, and "Less than 50 per cent of the roof is affected." A strip and recover of the whole roof goes beyond the second limit, so that test does not cover it, and the work involves the council's building control team or a registered building control approver.
A second trigger is weight. Approval is needed where you "use a new covering material which increases the weight of the roof covering by 15 per cent or more", and the Portal says "you are advised to check with a structural engineer or surveyor before commencing with works". For the clay Old English Pantile, Sandtoft's sheet gives 41.6 kg per m² as laid, and each product states its own figure, so the sheets are compared before a tile is ordered.
Myth
A like-for-like re-roof is too minor for building control.
Fact
The Portal's no-application test covers work on under half the roof, and a whole-roof strip exceeds it.
Battens, gauge, headlap and underlay
The key figures are the ones on the tile's data sheet, because the batten spacing is set by the tile and not by the roofer's preference. Sandtoft's clay Old English Pantile calls for a fixed batten gauge of 290 mm and a headlap of 75 mm, with a minimum pitch of 30 degrees. Another clay pantile will have its own figures, and Marley, for instance, lists 15 degrees for its Lincoln clay pantile, which shows how far the minimum pitch can differ between makers.
New battens are cut and fixed to the sheet's gauge, and the underlay goes beneath them. Our guide to roof underlay and battens covers the choices. Ventilation depends on the build-up. Marley says that with a high-resistance underlay in a cold roof, 25 mm of ventilation is needed along the eaves for pitches of 15 degrees or less and 10 mm for pitches of more than 15 degrees, and that this type of underlay gives no route for vapour to pass.
A warm roof, with insulation above the rafters, and a cold roof are ventilated differently, so the survey establishes which one the roof is before the underlay is chosen. A surveyor looks at the loft side of the roof as well, where the state of the timbers and any staining show how the old roof has behaved. Daylight through the laps, damp rafter feet and wet insulation are each worth noting before new underlay hides them.
Two tiles, two sets of figures
Sandtoft clay
- 30 degrees minimum
- 75 mm headlap
- 290 mm gauge
Marley Lincoln
- 15 degrees minimum
- Own data sheet
- Own gauge
Fixing the tiles, the ridge and the verge
Fixing comes next. The current edition of BS 5534 is the 2014 text with its second amendment, A2:2018, which governs slating and tiling. Marley says installing to BS 5534 isn't required by law, but adds that mortar, since the 2015 amendments, could no longer be relied upon as the only means of securing the roof covering. Today's re-roof therefore specifies a mechanical fixing, written for the site, which takes in how exposed the roof is.
The ridge and the hips carry the uplift, so their fixings are taken seriously. Marley's guidance is: "In all cases, ridge or hip tiles should be mechanically fixed to resist the calculated wind uplift force." BS 8612:2018 is the standard covering the dry-fixed form of these parts, and at the verge the dry-verge approach replaces the old mortar line at the gable. The parts of a dry verge system are listed in their own guide.
Matching the look of the old roof is a design question beside the technical one. A new clay pantile in a different colour from the old can show as a patch, and the ridge and verge details change the line of the roof against the sky. Those choices are made before the order is placed, and where the house is listed or in a conservation area they are checked with the council. Colour and texture can only be judged properly in daylight against the old tiles, so a sample laid on the roof is worth more than a catalogue picture.
Salvaged tiles and mixing old with new
Salvaging tiles is a judgement about each one. A clay tile that is whole, sound along its edges and not flaking on the surface can go back on the roof. Frost damage shows as spalling, where the face of the tile has flaked, and a tile in that state is better discarded. Salvage has limits: the number of reusable tiles is known only once the roof has been stripped.
Mixing salvaged and new tiles is possible where the profile, the headlap and the gauge match. A new tile in a different shape cannot take the place of an old one, because the laps will not fit and the batten spacing will differ. On a visible slope, the salvaged tiles can be kept for the front and the new tiles used at the back, so that the colour difference is not seen from the street.
- Whole tiles, with no cracks along the lap
- Faces that are not flaking or spalling
- A profile and headlap that match the replacement tile
- Enough sound tiles for the slope they are meant for
That judgement cannot be made before the roof comes off, so a quote that depends on salvage should say what happens to any shortfall. If you want a first opinion, send a photograph of the roof to us on WhatsApp, and the survey will look at the tiles up close.
Conservation areas, the Broads and listed homes
Re-roofing is covered by Class C, but extra rules can sit on top of it. The government describes an article 4 direction as one that "enables the Secretary of State or the local planning authority to withdraw specified permitted development rights across a defined area". Whether one covers your street is a question for the council, and it is asked before a covering is chosen. A conservation area counts as article 2(3) land: Class B dormer rights go, and re-roofing under Class C stays.
Inside the Broads executive area, the Broads Authority is the local planning authority for the land. Building Regulations stay with the district council's building control team or a registered approver. The boundary is drawn around the Broads waterways and their floodplain, so check the address and not the name of the village.
Listing does not remove Class B or Class C, but it adds listed building consent for works "in any manner which would affect its character as a building of special architectural or historic interest". On a listed roof, a change of tile, a new ridge detail or the loss of old pantiles can each touch that character. Ahead of any work, we confirm with the council which planning or consent route applies, or with the Broads Authority where the address sits inside its executive area, and you can ask them as well.
Lifespan, cost and the written quote
Clay tiles have a published track record. Marley writes that "For clay roof tiles, the BRE determined a minimum life expectancy of 60 years", and HomeBuilding's table gives clay tiles 60-80 years. Those figures estimate the material and promise nothing for a roof; what a particular roof does is decided by the fixings, battens and underlay.
For the price of a whole roof, third-party guides give the scale. Which? Trusted Traders put replacing the whole roof of an average three-bedroom house at £7,000 to £21,000, excluding VAT, in a survey of 11 traders in November 2025. MyJobQuote's page dated 3 November 2026 averages a new roof in the UK at around £5,250. Neither figure is specific to clay pantiles, so take them as a general guide to scale.
A survey sets the price of a clay pantile roof, and afterwards you receive one written total for the work described. Where the job needs scaffold, that sits within the written quote, and if it overhangs the pavement or road, the county council issues a highway licence that we arrange with our scaffolder. A contract signed in your home following our survey carries 14 days in which you can cancel. An early start needs a written request from you, and that request leaves the cancellation right intact, with payment due for what has been done.
