
The two layers under the tiles
Between the rafters and the tiles sits a sandwich. Directly on the rafters goes the underlay, a flexible sheet that catches whatever gets past the tiles: wind-blown rain, snow and condensation. Over the underlay go the battens, thin strips of timber fixed across the slope, and the tiles hang from those. The tiles are the weather face you can see, and the underlay and battens are the back-up, doing a steady job for years without anyone looking at them, which is also how a fault in them goes unnoticed.
Each layer has a separate task. The underlay is the second line of defence, shedding water that reaches it down to the eaves and into the gutter. The battens hold the tiles at the right spacing, carry the load of the covering back to the rafters and leave a gap between tile and underlay in which air can move. Neither layer is a covering in its own right. Both belong to a roof that has to be seen as a set of parts working together: a good tile on a poor batten or a torn sheet is still a weak roof. Our pitched roofing hub treats it that way.
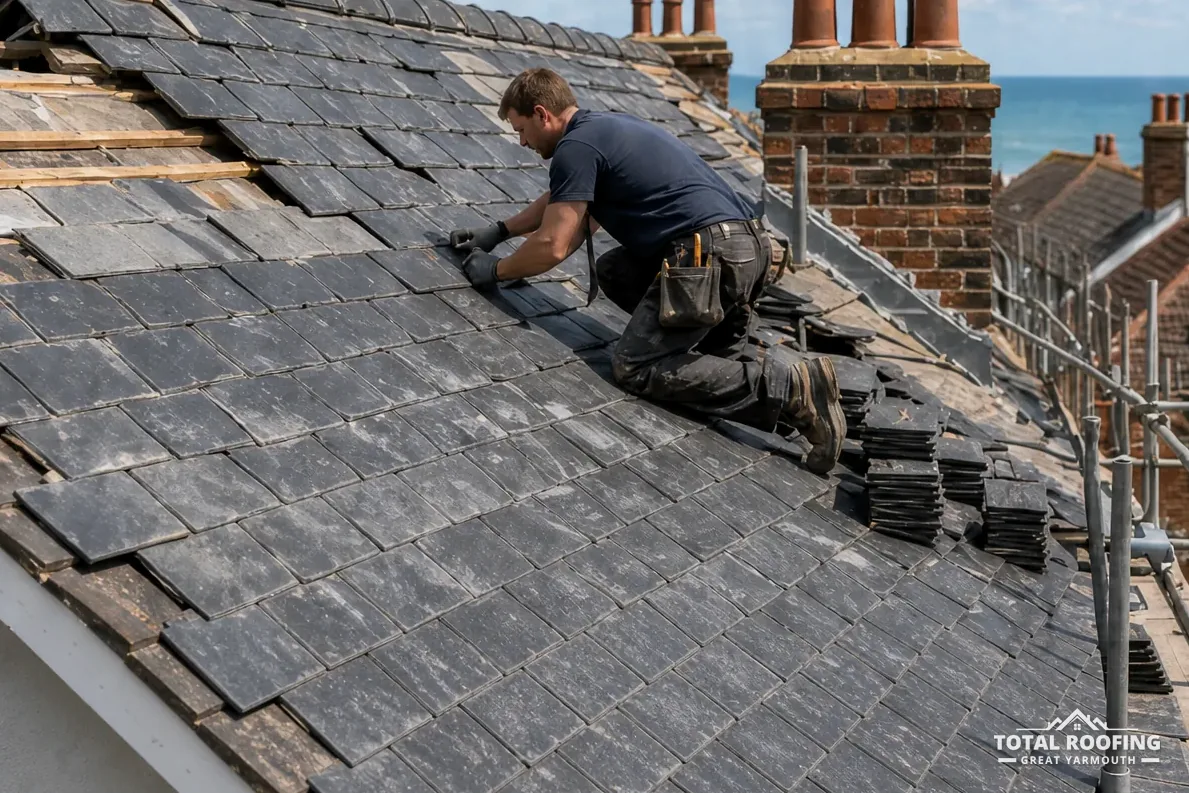
Because they are hidden, these layers are only seen when tiles come off. A re-roof is one such moment, and it is the natural time to renew them, because the timber and sheet are open to view. Fitting a new covering over old, tired underlay and battens wastes much of what the new covering offers, and the survey before a quote looks at both wherever tiles can be lifted.
Bitumen felt and breathable membranes
Two broad kinds of underlay are in use. Traditional bitumen felt is a sheet of bitumen-coated fabric and has been laid under tiles for generations. Modern membranes are plastic sheets, woven or spun, made to let water vapour pass through while keeping liquid water out, and they are sold as breathable. The two behave differently in the roof space, and they ask for different detailing at the eaves and the ridge, so one cannot be swapped for the other without checking the rest of the roof.
The difference that matters to a householder is moisture. Warm, damp air from a house rises into the loft and can condense on cold surfaces. Where the underlay lets vapour through, some of it can pass out through the sheet and the tile space beyond. Where it does not, the air has to go out some other way, through ventilation at the eaves. This is general roofing knowledge and the rules that tie it down are the ones in BS 5250, covered in the next section.
Underlay ages faster than tile. A sheet can tear at the eaves, go brittle, or slip and sag between rafters until it holds water in a pocket. A roof can look sound from the street and have an underlay that has failed, which is a further reason the survey looks beneath the covering and not only at it. Nothing in the tiles tells you the state of the sheet below, and that is why a loft inspection and a lifted tile or two are part of the work.
Two kinds of underlay
Bitumen felt
- Long-used coated sheet
- Not vapour permeable
- Needs eaves ventilation
Membrane
- Plastic sheet
- Passes water vapour
- Detailing set by maker
High resistance, low resistance and the BS 5250 eaves lines
Underlay is classed by how much it resists the passage of water vapour. A high resistance (HR) underlay lets no water vapour through, which in Marley's wording means it is not permeable to water vapour. A low resistance (LR) underlay is. BS 5250, BSI's code of practice on managing moisture in buildings, is listed by BSI as current and under review, and Marley's guidance turns it into figures for a cold roof, the kind with insulation laid at ceiling level so that the roof space above stays cold.
With an HR underlay in a cold roof, Marley gives 25 mm of ventilation along the length of the eaves for pitches of 15° or less, and 10 mm for pitches of more than 15°. Where the underlay is LR, the ceiling below is well sealed and the tiles let air through, Marley says the fortuitous ventilation of normal eaves construction, about 3 mm, is all that is required, provided the requirements of UKAS third-party certification are fully met. Alternatively, 5 mm of ridge or high-level ventilation can be used.
| Underlay | Pitch or case | Ventilation |
|---|---|---|
| HR | 15° or less | 25 mm along the eaves |
| HR | More than 15° | 10 mm along the eaves |
| LR | Sealed ceiling, air-permeable covering | 3 mm eaves, or 5 mm at the ridge |
The roof types matter here as well. A warm roof has its insulation above or between the rafters, so it follows different rules. A new underlay cannot be chosen without knowing which kind of roof it will sit on, and a low-pitched roof is the case where the eaves figure is largest. Where the roof has been insulated or converted, the loft may have changed from cold to warm, and the old ventilation assumptions then need checking. Our pantile pitch and headlap guide explains why pitch is such a limiting number on the tile side as well.
Battens: grade, size and gauge
Battens are sawn softwood, treated against rot, and they are graded so that weak or knotty lengths are not used where they will carry load. The size is set by the rafter spacing and the weight of the tile, and BS 5534, the standard for slating and tiling, covers how they are fixed. A batten that looks sound can split at a knot where a nail goes in, and the split may only show once the tile above has slipped, so a roof with failing battens may show slipping tiles with nothing wrong with the tiles themselves.
The spacing of the battens is the gauge, and it comes from the tile. The product sheet for Sandtoft's clay Old English Pantile prints a fixed gauge of 290 mm. A tile with a fixed gauge has to be laid to that figure, and every other tile or slate has a rule of its own. If the gauge is wrong, the overlap between courses is wrong with it, and the roof loses the protection the maker designed. The gauge is therefore a figure to read from the sheet and check on the roof.
Batten and underlay changes go together on a re-cover. A re-cover on the same battens is only sound where those battens are checked first, and where the old tile gauge matches the new tile. Where it does not, the battens have to be refixed, and the plain-looking job becomes a larger one. Our re-roofing guide goes through the order of work for clay pantiles.
What the battens must do
- Hold each course at the tile maker's gauge
- Carry the weight of the covering to the rafters
- Grip nails and clips without splitting
- Leave a gap for air behind the tiles
- Stay dry and sound in the roof space
How underlay and battens fail
Failure under the tiles is slow and quiet. Underlay is damaged first by the tiles' own nails and by foot traffic during earlier repairs, then it hardens, cracks along the folds and tears where it laps the eaves. Battens rot where damp has sat against them over a long spell, and on a roof that has leaked for a while the timber beside the stain is worth testing even if the tile above looks fine.
The signs from inside are damp patches on ceilings, a musty smell in the loft, rusty nail points showing through the underlay, and daylight at the eaves or a sagging underlay when a torch is shone along the rafters. From outside, the signs are slipped tiles, a wavy line to the courses and gaps where tiles no longer sit to the batten. A surveyor takes each of these as a prompt to lift a few tiles and look.
Do not try this from a ladder at the eaves with the tiles off. A roof with the covering lifted is a fragile surface, and an opened slope is a weather risk until it is closed up again, which is work for a team with the access and cover to do it. If the loft shows any of the signs in the list below, send a photo on WhatsApp, or use the quote form, and have the roof looked at properly.
Signs the layers below are failing
- Damp patches or staining on a ceiling
- Daylight showing at the eaves from the loft
- Sagging or torn underlay between rafters
- Rusty nail tips showing through the sheet
- Wavy courses of tiles along the slope
Renewing underlay and battens in a re-roof
When a whole slope is stripped, new underlay and battens go on with the new covering. That puts the job past a line drawn in the Planning Portal's guide. Re-roofing does not normally need a building regulations application, the Portal says, if it affects "Less than 25 per cent of the total 'building envelope'" and "Less than 50 per cent of the roof is affected." A complete slope is more than half the roof, which brings building control into it. If the new covering would be "15 per cent or more" heavier, that needs approval as well.
On a Great Yarmouth address, the borough council's own team handles building control, so raise the question with it before the work is booked. Building control is carried out by the council's team or by a registered building control approver. A pitched roof is not a place to save on the layers beneath the tiles, because getting at them again means stripping the covering a second time, and the cost of that second strip is far more than the cost of doing the layers properly the first time.
The survey takes in the full roof, and what it finds is given to you plainly, along with anything else spotted that you did not ask about. One written total price follows the survey. For a general idea of repair scale, our pitched roof repair cost guide sets out published ranges with their sources.
