
The short answer
Yes, a flat roof can be converted to a pitched one, but it is a structural change and the permissions come first. Re-roofing sits under Class C of permitted development, whereas a pitched roof raises the highest part of the house. Building Regulations apply to the new structure, and the council is asked about planning.
Why this is more than a re-roof
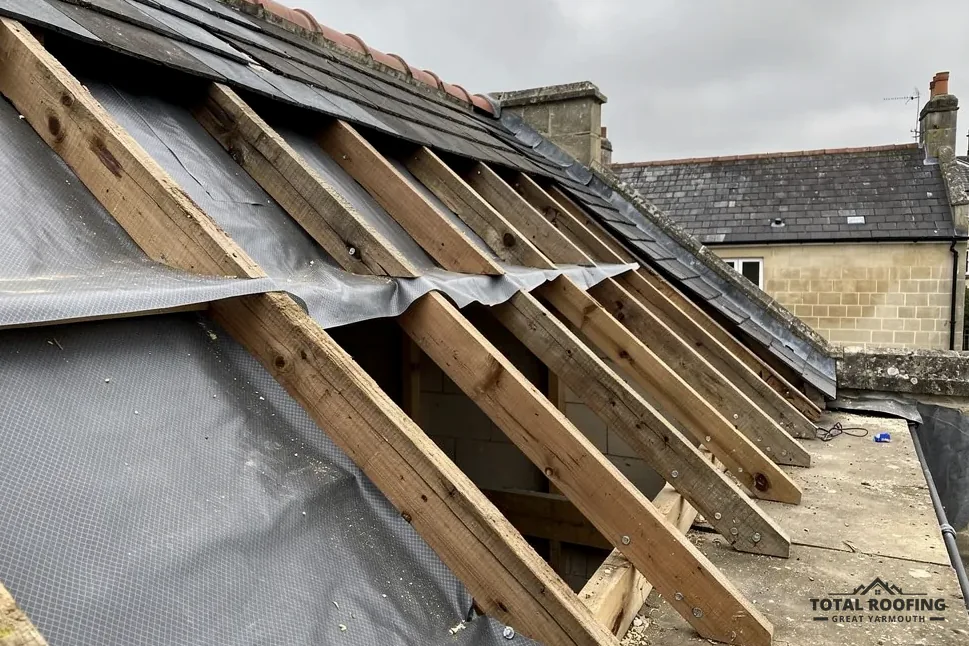
Swapping one flat covering for another is a re-covering of the same roof. Building a pitched roof over a flat one is different. New timbers are framed on the walls, a new covering goes on, and the profile of the house changes, with a higher ridge and new gables or hips.
The planning rules mark the difference. Class C of the General Permitted Development Order covers "Any other alteration to the roof of a dwellinghouse". Re-roofing a house is normally permitted development under Class C. But Class C carries a limit: it does not apply where "it would result in the highest part of the alteration being higher than the highest part of the original roof".
A pitch built over a flat roof raises the highest part of the roof, so Class C cannot be relied on to cover the conversion. Whether another class applies, or an application is needed, is the council's decision on the address in front of it.
Planning: who to ask and what changes the answer
Ask the local planning authority before any design is fixed. For a house inside the borough boundary, planning sits with Great Yarmouth Borough Council, while in the Broads executive area it sits with the Broads Authority, which says "We are the local planning authority for all land and properties within our executive area".
Several things change the answer:
- Roof enlargements fall under Class B, and Class B does not apply on article 2(3) land, which includes the Broads and conservation areas, so an application is needed there.
- Flats have no householder permitted development rights, so the conversion of a roof over a flat goes to the council.
- An Article 4 direction withdraws rights across a defined area, so ask the council whether one covers the street.
- A listed home needs listed building consent where the work is carried out "in any manner which would affect its character as a building of special architectural or historic interest".
The planning guide on this site goes through the rules in full, and the roof of an extension is a different case again, covered by the page on flat roofs on extensions and dormers.
Structure, Building Regulations and the neighbours
A pitched roof is a new structure that must comply with building regulations. The walls have to carry it, the rafters or trusses are designed for the span, and the roof has to be tied against wind uplift. A structural engineer's design is the sound route for the timbers, and the Planning Portal advises a structural check where a new covering is 15 per cent or more heavier than the old.
Energy rules apply to the new roof as well: AD L 2021 sets 0.15 for a roof in Table 4.2. If the new space is made into a room, the means of escape rules apply, and where a storey sits more than 4.5 m above ground, AD B para 2.5 calls for either a protected stairway or an alternative escape route.
Where the roof meets a neighbour's wall, the Party Wall etc. Act 1996 may apply. Cutting in a flashing against a shared wall counts as party-structure work, which needs notice to the neighbour at least 2 months ahead. That notice is a separate matter from the Regulations and is not dealt with by building control.
On building control, ask Great Yarmouth Borough Council's building control team, or use a registered building control approver instead. Which of the two is chosen does not change what the Regulations ask of the structure, and it is wise to settle the choice before the design is finished.
Starting with a survey
The first step is a survey of what the present roof and walls can carry, since the old deck, the wall plates and the parapets decide what is possible. Our survey starts with the existing roof from edge to edge, and what it shows is explained in plain words, with any other fault noted on the way round, so nothing about the present roof is left to guesswork when a design is drawn up. Sketches of the shape you have in mind help too, so say how much headroom you hope to gain and whether the new space is to be lived in.
Photos from the garden or street, sent on WhatsApp to 07880 284133, help show the shape of the present roof, or ring 01493 277103. We check the planning or building-control route with the council, or with the Broads Authority, before work starts. After the survey you receive a single price in writing, and the pages on flat roof replacement and the wider flat roofing section cover keeping a flat roof instead.
