
Before anything comes off: survey, consents and scaffold
A re-roof begins on the ground, with a survey that takes in every slope and the roof edges as well as the spot that prompted the call. What it finds shapes every later stage: the covering chosen, the timbers that may need attention, the access and the consents. You are told in plain words what was seen, and the written quote follows as one total. Ahead of any work, the planning or building-control route is checked with the council, or with the Broads Authority where the address is within its executive area. A picture sent over WhatsApp lets us look at the roof before a visit is arranged.
Two rule sets lie behind that check. On planning, Class C is the route: re-roofing a house is normally permitted development under Class C. A listed building, a flat or an Article 4 direction changes that answer. On Building Regulations, the Planning Portal sets out the case where no application is normally needed: the work must affect less than 25 per cent of the total 'building envelope' and less than 50 per cent of the roof. Stripping and recovering every slope goes beyond that second limit. Our guide to Building Regulations for re-roofing explains what follows.
Access comes next. Scaffold has to reach every elevation that carries roof above it. Where it stands over the pavement or road, a licence under section 169 of the Highways Act 1980 comes from the county council, and we arrange the licence with our scaffolder. In a terrace the neighbours should hear early, and work that cuts into a party wall can bring in the Party Wall etc. Act 1996.
A contract signed at home after the survey carries a cancellation period of 14 days. Starting early needs a written request. Asking does not cost you the right, but you can still be charged for whatever has been done in the meantime. Urgent repairs, where you asked the trader to visit, sit outside the right altogether.
Stripping the old covering
With scaffold and edge protection standing, the old covering is taken off. Tiles or slates are lifted from the top of each slope and sorted into those still sound and those past use. Sound ones may find a second life on another repair; the rest are skipped. The underlay below them goes too, with the battens that carried the covering.
Here an old material can need special handling. HSE's guidance reads: "If the building was built or refurbished before 2000, assume that there is asbestos in it." On a house roof that can mean corrugated sheets on an outbuilding or insulating board soffits under the eaves; HSE lists white soffit panels of that board, and work on it is mostly licensed. Whole asbestos cement sheets, carefully removed, are non-licensed work. The waste goes in a lockable skip.
Roofs shelter wildlife too. Wildlife law bites on roofs. Under the Wildlife and Countryside Act 1981 it is an offence to intentionally take, damage or destroy a wild bird's nest while it is in use or being built, and it is an offence to harm a bat roost whatever the intent. Natural England can license work where bats are involved, and a roof job can need one.
Under the CDM Regulations 2015, the contractor takes over a homeowner's client duties, with a construction phase plan for every project. That is the contractor's responsibility and not a form for you to complete.
The order of work on a re-roof
- Scaffold goes up with the licence in place
- Old covering and underlay are stripped
- Timbers are checked and any defective ones cut out
- New underlay and then battens are fixed
- Covering, ridge, hips and verges are laid
- Flashings, roofline and gutters are completed
Timbers, wall plates and the underlay
Stripping shows the roof structure for the first time: the rafters, the wall plate they bear on and the eaves, none of which could be seen properly from inside the loft with the covering still on. Rotten or insect-damaged timber is cut away and replaced, and sound timber stays in. Part of this can only be judged once the covering is gone, so a quote should state what happens when a defect appears and who agrees the change.
The underlay is laid over the rafters from the eaves upward, so that any water reaching it runs into the gutter. Its type decides how the roof breathes. Marley explains that HR underlay (high resistance) does not let vapour through; for a cold roof laid with HR underlay its figures are 25 mm of eaves ventilation at 15° or less and 10 mm above 15°. A low-resistance underlay brings a different, lighter requirement, subject to conditions Marley spells out.
Ventilation arrives through the eaves and, in some designs, at the ridge. The reason is that damp air from the rooms below reaches the loft and has to be able to escape. A warm roof, with insulation following the slope, works on different terms. That build-up is one reason the route is checked with building control before the work begins.
Insulation and ventilation are therefore settled together at this stage, and our guide to what a new roof costs shows how they feed into the price.
Terms used at this stage
- Wall plateTimber along the wall top that carries the rafters
- HR underlayHigh-resistance membrane, not vapour permeable
- Cold roofInsulation at ceiling level; the loft is vented
- EavesLower roof edge, where it meets the gutter
Battens and the covering
Battens are the timber strips fixed across the rafters to carry the covering. Their spacing, the gauge, is set by the covering and the pitch. The Sandtoft clay Old English Pantile is a worked example: its product sheet gives 290 mm as the fixed batten gauge, 75 mm for the headlap, 30 degrees as the minimum pitch and 41.6 kg per m² as laid. Every covering has its own sheet, so the covering is chosen before the battens are set out.
The covering is fixed to BS 5534:2014+A2:2018. Marley points out that BS 5534 isn't required by law; where it is followed, the minimum figures are replaced by a fixing specification for the individual site, with exposure one of the factors. Marley adds that, once the 2015 amendments arrived, mortar could no longer be relied upon as the only means of securing the roof covering; tiles are therefore clipped or nailed as that specification requires, never just bedded.
Natural slate follows its own limits. For slate, Cupa cites BS 5534 for a lowest pitch of 20 degrees in moderate exposure with a 500mm slate and a 115mm overlap, and states that hook fixings are not used where the pitch falls below 25º. The covering is laid course by course from the eaves up and cut to fit at the valleys, hips and abutments, and the valleys receive their lining before the tiles on either side go on.
A much heavier covering is its own case. A covering 15 per cent or more heavier than the old one needs Building Regulations approval, with a structural check beforehand. If you have not yet settled whether the roof needs replacing at all, the guide to signs you need a new roof may help.
Ridge, hips, verges, flashings and the roofline
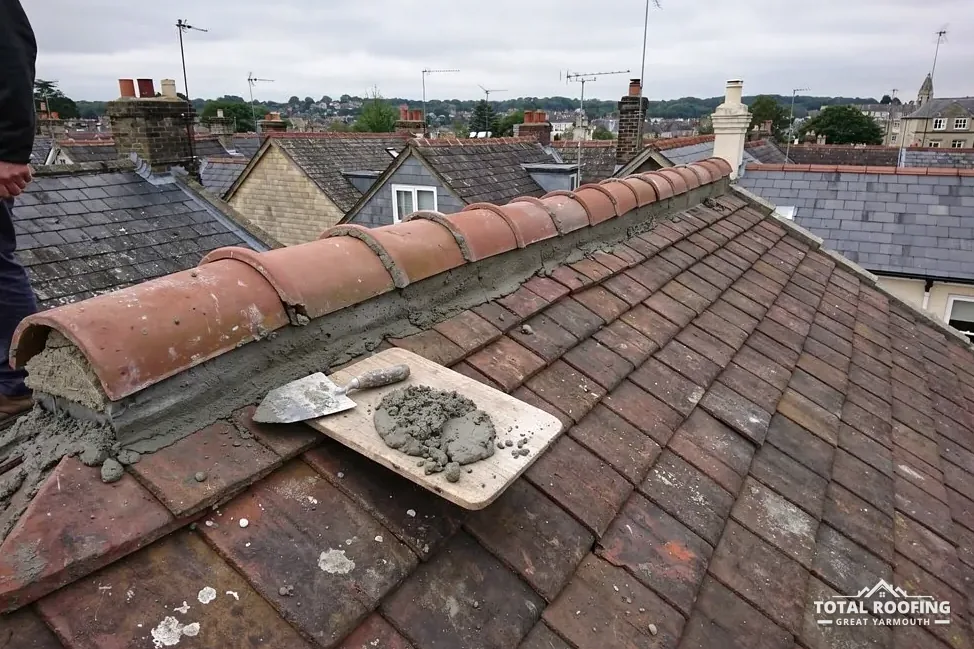
Ridge and hip tiles go on once the main slopes are covered. BS 8612:2018 sets out dry-fixed systems, where fixings and sealed trays do the work that mortar once did, and Marley says such tiles must be mechanically fixed to resist the wind uplift calculated for the roof, whatever the system. A verge, the sloping edge of a roof at a gable end, is finished by the same method.
Flashings seal the roof where it meets a wall, a chimney or a roof window. Lead sheet is graded by code from 3 to 8 under BS EN 12588, and Leadworx says code 4 has become the standard choice for general flashing work; for each detail it is the specification that fixes the code. Cutting a flashing into a neighbour's wall is party structure work, which calls for the building owner to serve notice at least two months before the date on which the proposed work will begin.
The roofline means fascia, soffit and gutters. Brett Martin gives the fall for a gutter as 1mm for every 600mm towards the outlet. Older soffit boards may be asbestos insulating board, so the pre-2000 assumption applies to them, and work on any suspect board waits for a proper check of what it is made from. Worn roofline parts are renewed with the roof and sound ones are left in place, since replacing a sound board adds cost and gains nothing.
Insulation falls in here as well. Where more than 50% of a roof is renovated, Approved Document L expects the roof to reach the Table 4.3 standard where that is feasible. A replaced roof window must reach 1.4 W/m²K, or Window Energy Rating Band B at minimum; a rooflight takes 2.2 W/m²K.
Sign-off, completion certificates and what to keep
A re-roof that comes under Building Regulations is closed off by building control. The job is done by the council's building control team or by a registered building control approver. Councils issue a completion certificate; registered approvers issue a final certificate. For an address in the borough of Great Yarmouth, ask Great Yarmouth Borough Council's building control team, and for one in East Suffolk, ask East Suffolk Council's building control team.
In South Norfolk, Broadland and Norwich the provider is CNC Building Control, a partnership of five councils (South Norfolk, Norwich City, Broadland, King's Lynn & West Norfolk and Fenland).
That certificate matters later, when the house is sold or remortgaged, because a buyer's solicitor may ask what approval the new roof had, and an answer on paper saves delay at that point. Keep it with the house papers beside the written quote, and keep any later receipts for the roofing materials with them.
Consumer law governs the contract. Section 49 of the Consumer Rights Act 2015 reads "Service to be performed with reasonable care and skill". If a problem cannot be settled with the firm, the Citizens Advice consumer helpline on 0808 223 1133 gives advice, and our post on how to tell a cowboy roofer covers the warning signs to watch for before signing.
