
The test the Planning Portal sets for re-roofing
Building Regulations and planning permission are separate systems. Planning is about how a building looks and how large it is; Building Regulations are about how it is built, for safety, structure and energy use. A roof job can sit inside one and outside the other, so both are worth checking before the scaffold arrives.
The national starting point is the Planning Portal's guide to re-roofing. It says an application is not normally required where two limits are both met: "Less than 25 per cent of the total 'building envelope' (walls, floor, roof, windows, door, roof windows and roof-lights) is affected" and "Less than 50 per cent of the roof is affected." Both must hold. The first limit counts the whole envelope of the building, not only the roof, and the second counts only the roof.
The two limits are separate and are measured against different things. The first runs against the whole envelope of the building, which the Portal defines as the walls, floor, roof, windows, door, roof windows and roof-lights, so a re-roof that also takes in new roof windows counts those windows towards it. The second runs against the roof alone. Replacing a few slipped tiles or repairing one slope sits comfortably inside both. Stripping and recovering every slope does not, because it touches more of the roof than the second limit allows.
A full re-roof therefore goes to building control. No council in this area publishes a stricter threshold, so the Portal's two limits are the working test, and the building control team for your address decides what it needs to be told.
Inside or outside the Portal's test
Inside the test
- A few tiles replaced
- One slope repaired
- Small flashing repair
Outside the test
- Every slope recovered
- More than half the roof
- Whole roof stripped
Weight, fire performance and chimney breasts
Two more triggers sit alongside the percentage test, and either can bring a small job into building control. The Planning Portal lists a new covering material that raises the roof covering's weight by "15 per cent or more" as a reason for approval. Approved Document A, the structural volume, treats a significant change in roof loading as the point where "the loading upon the roof is increased by more than 15%". The two documents differ by a word, so each is named when it is quoted.
Neither document says which materials are heavier, and a direction of change is never assumed here. The Portal's advice is to consult a structural engineer or surveyor ahead of the work. The roof structure was designed for the load it carried, and a covering that adds enough weight means that structure is looked at again.
The second trigger concerns fire. The Portal also lists a new covering whose performance will be significantly different to that of the existing covering in the event of a fire. Whether a particular product crosses that line is a question for the building control team, who read the product's classification.
Chimneys have their own rule. Removing a chimney breast always needs Building Regulations approval, because a breast forms part of the structure, and a breast on a party wall also needs a party wall notice under the Party Wall etc. Act 1996, given at least two months before the date on which the proposed work will begin. Our guide to what a re-roof involves shows where those checks fall in the sequence of work.
Part L: when a renovated roof must be insulated
Approved Document L, the energy volume for dwellings in England (2021 edition incorporating 2023 amendments), draws re-roofing into the energy rules. Table 4.2 covers new fabric in an existing house: a roof at a U-value of 0.15 W/(m²·K), a roof window at "1.4 or Window Energy Rating Band B minimum", and a rooflight at 2.2.
Table 4.3 covers existing elements that are retained or renovated. For a roof it gives a threshold of 0.35 and an improved value of 0.16, so a roof above 0.35 that is renovated is expected to reach 0.16 W/(m²·K). Under paragraph 11.3, once more than 50% of an element's surface is renovated, the entire element is improved where feasible, and the same applies to a major renovation, which means more than 25% of the external building envelope. Renovation, in paragraph 11.2(d), includes replacing the waterproof membrane on a flat roof.
Paragraph 4.13 covers the case where the full upgrade is not feasible or would not repay itself. The roof then takes the lowest U-value that is technically and functionally feasible and can achieve a simple payback not exceeding 15 years.
AD L 2026 applies from 24 March 2027, so the 2021 edition is the one to read until then. Insulating the roof forms part of the roof price, which our guide to what a new roof costs sets in context.
Part L roof figures, AD L 2021
- New roof fabric: 0.15 W/(m²·K), Table 4.2
- Retained roof threshold: 0.35, Table 4.3
- Renovated roof: improved 0.16, threshold 0.35, Table 4.3
- Roof window: 1.4 or WER Band B minimum
- Rooflight: 2.2 W/(m²·K)
- Whole element upgraded above 50% renovated
Who inspects at your address
Building control is carried out by the council's building control team or by a registered building control approver. Private-sector firms must register with the Building Safety Regulator to do the work, and those regulations came into force on 6 April 2024. Private building control existed before that date; only the registration regime is new.
Which council applies depends on the address. For a Great Yarmouth Borough Council address, check with Great Yarmouth Borough Council's building control team. For an address in East Suffolk, which includes Lowestoft, Beccles and Bungay, check with East Suffolk Council's building control team. North Norfolk District Council runs its own team for its addresses.
In South Norfolk, Broadland and Norwich, council building control is provided by CNC Building Control, a partnership of five councils (Fenland, King's Lynn & West Norfolk, Norwich City, Broadland and South Norfolk), and its Norwich office serves the east. CNC's own FAQ says the Building Regulations may apply where the repair work is significant or the building is thatched; the Portal's test gives the numbers, so it is the one used here for every address.
Villages and estates sit across council boundaries, so the council that applies is the one for the property's own address, not the nearest town. If you are unsure which it is, ask the council's building control team, or look up the postcode on the council's own site before relying on a neighbour's experience. The Broads is a special case for planning but not for building control. The Broads Authority is the local planning authority for its executive area, so planning permission inside that line is its decision. Building Regulations stay with the district council's team or a registered approver, so the Authority's role is planning only, and an application to it does not replace the building control step.
Notifying, inspections and the completion certificate
Before a roof job that falls under the regulations, the building control team or registered approver for your address is told about it and decides what it needs to see. How to notify differs between bodies, so ask yours directly. The quote for the job is a single written total price, and any fee payable to building control is a matter between you and that body.
At the end of the work the council gives a completion certificate. A registered approver gives a final certificate. Keep whichever you receive: a buyer's solicitor can ask for it when the house is sold, and a lender may ask for it when the house is remortgaged.
The date matters for the energy rules, because each edition of Part L has its own start. Work that begins while the 2021 edition of Part L applies is judged by that edition. AD L 2026 applies from 24 March 2027, so a project starting after that date is read against the newer document, and your building control team can confirm which one governs your job.
Do not rely only on a firm's word that a job needs no notification. Ask the building control team, preferably in writing, and keep the reply with the quote. The question costs nothing to ask, and the answer protects you if the house is later sold. A firm that avoids the question is one to think about before signing; our post on how to tell a cowboy roofer lists the other warning signs.
Other roof work that brings the regulations in
Re-roofing is not the only roof job that reaches building control. A new solid roof on a conservatory is one. A new roof must comply with building regulations, in the Planning Portal's words, so that it is structurally safe, energy efficient and properly ventilated, while planning may be needed if the roof's structure or appearance changes significantly. The route is put to building control first.
A loft conversion is another. A storey created more than 4.5 m above ground falls under Approved Document B paragraph 2.5, which calls for either a protected stairway or an alternative escape route; open-plan layouts have a sprinkler option in paragraph 2.23. Below that height, an escape window can serve the storey.
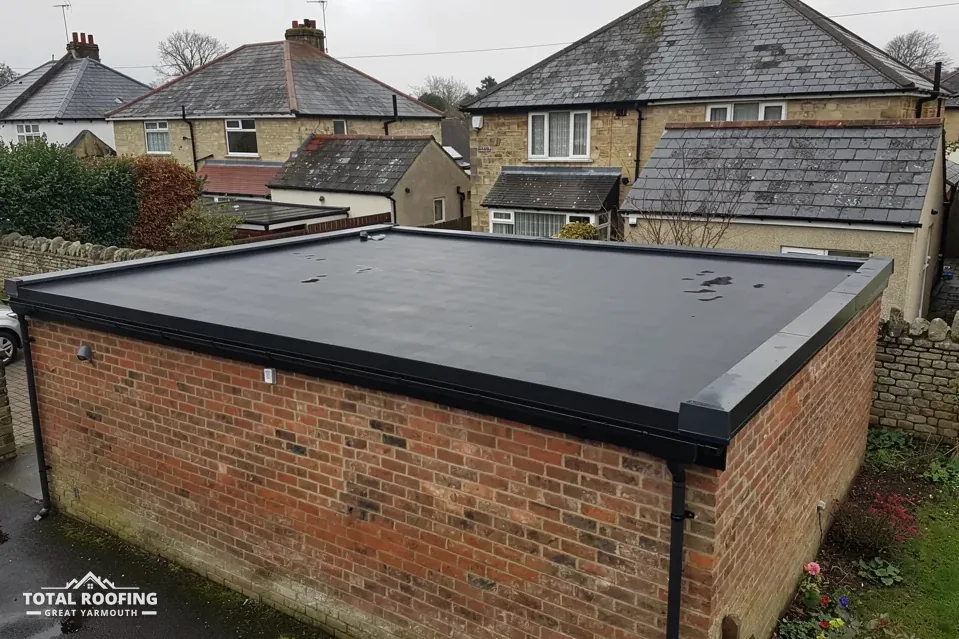
A flat roof re-covering falls under the Part L rule above, and flat roof falls follow the standard BS 6229:2025, which gives a minimum finished fall of 1:80. Ventilation of a cold roof follows BS 5250, with Marley's figures of 25 mm at the eaves for pitches of 15° or less and 10 mm above 15° when the underlay is high-resistance.
Planning is the other half of the picture. Re-roofing a house is normally permitted development under Class C, but a listed building, a flat, a conservation area with an Article 4 direction or the Broads can change that. Our guide to signs you need a new roof helps with the earlier question of whether the work is needed at all.
