
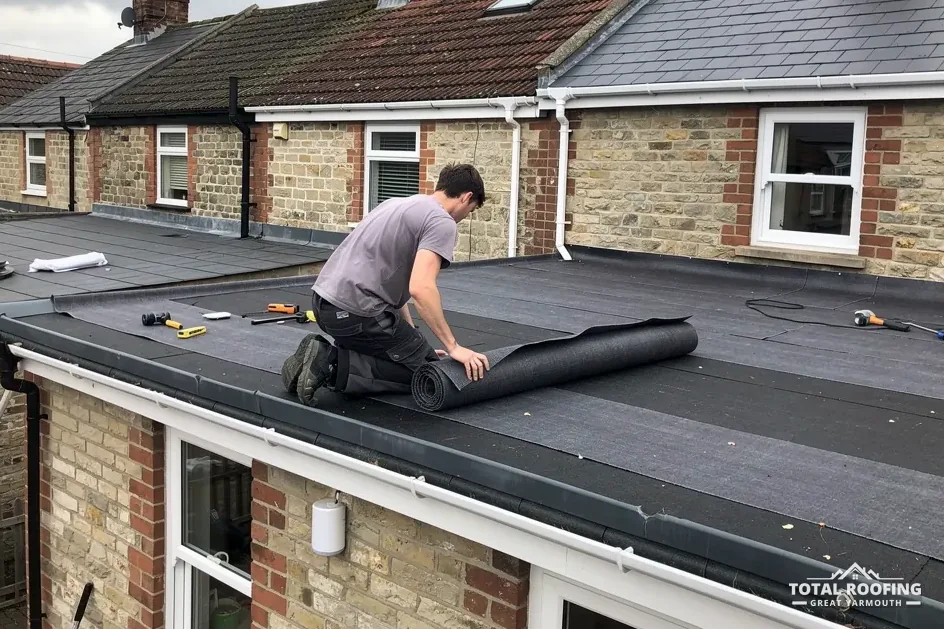
Why a re-roof brings Part L into play
Part L of the Building Regulations covers the conservation of fuel and power. For a home in England, the 2021 edition of Approved Document L, Volume 1, applies. It took effect on 15 June 2022, and a later edition, AD L 2026, applies from 24 March 2027 only, so the 2021 figures are the working ones for now.
Stripping and re-covering a roof is not a cosmetic job in energy terms, and the regulations treat it that way even when the owner only wanted new tiles. Approved Document L treats work on an existing element as renovation, and a roof is a thermal element, defined in the regulations as a wall, floor or roof, with windows, doors, roof windows and rooflights counted separately. Once a pitched roof is renovated, the question becomes how much insulation the finished roof should hold.
The answer is not a flat rule. It depends on the share of the roof being renovated, on what insulation is already there and on whether better insulation is feasible and worth the cost. The sections below take those points one at a time, so you can judge what your own re-roof is likely to need and ask building control the right question before the order is placed.
Building control is carried out by the council's building control team or by a registered building control approver. In Great Yarmouth Borough Council and East Suffolk Council areas, check with that council's building control team about your roof.
The numbers: Table 4.2, Table 4.3 and para 11.3
A U-value is the standard yardstick for heat loss through a build-up: the lower the figure, the less warmth escapes. The unit counts watts lost through every square metre for every degree of temperature gap across it, written W/(m²·K). Approved Document L gives one set of figures for new elements and another for existing ones being renovated.
Table 4.2 applies to new fabric in an existing dwelling. For the roof it sets 0.15. For a roof window it gives "1.4 or Window Energy Rating Band B minimum", and for a rooflight 2.2 W/(m²·K). Those two matter when a re-roof includes new openings.
Table 4.3 covers existing elements. The roof entry carries a threshold U-value of 0.35 and an improved value of 0.16. Para 4.12 says renovated elements should achieve the column (b) figures. A renovated roof, or a retained roof above the 0.35 threshold in a loft conversion, is upgraded to Table 4.3's improved 0.16 where feasible.
Para 11.3 sets the trigger. If more than 50% of the surface of the individual thermal element is renovated, or the work is a major renovation (more than 25% of the external building envelope), the whole element is upgraded where feasible. Para 11.2(d) names replacement of the waterproofing layer on a flat roof as renovation as well. A full re-cover of a pitched roof passes the 50% line, and so does a new flat roof membrane.
| Item | Table | Figure |
|---|---|---|
| New roof fabric | 4.2 | 0.15 |
| Existing roof, threshold | 4.3 | 0.35 |
| Existing roof, improved | 4.3 | 0.16 |
| Roof window | 4.2 | 1.4 or Band B |
| Rooflight | 4.2 | 2.2 |
When the full upgrade is not feasible
Approved Document L does not demand the improved figure at any price. Para 4.13 gives a way out: where column (b) cannot be reached for technical or functional reasons, or the saving would take longer than 15 years to repay the cost, the roof gets the lowest figure that can be built in and repaid within 15 years. The same paragraph adds that, generally, an upgraded element should not end up with a U-value greater than 0.7 W/(m²·K).
Taken together, where the full upgrade is not feasible or would not pay back within 15 years, the roof is upgraded as far as is feasible within that payback. Feasible covers the build-up as well as the money. A shallow rafter depth, an eaves detail that cannot take extra thickness or a restriction that stops the roof height changing can all limit what is possible.
That is why the figure for a particular house comes out of the survey and the design, not out of a table alone. How much insulation fits, what it costs against the heat it saves and what building control accepts are three separate questions that all feed into the specification.
For a conservation area or a listed home, there is a further layer. The planning route for the roof is checked with the council first, and a new thickness of insulation can change how a roof edge looks, so ask before you settle the design. Our guide to re-roofing in a conservation area covers the planning side.
How the Part L question runs
- Is more than 50% of the roof being renovated?
- If yes, Table 4.3 asks for 0.16 against a 0.35 threshold.
- Is that feasible within the building's structure?
- Would it pay back within 15 years?
- If not, upgrade as far as the payback allows.
- Confirm the result with building control.
Warm roof or cold roof
A cold roof puts the insulation at ceiling level, between and over the joists, and leaves the space above it cold. In a warm roof, insulation follows the rafter line, above, between or below the rafters, so the roof space sits inside the heated envelope. Each is a valid way of meeting the U-value, and which suits a house depends on whether the loft is used, how deep the rafters are and what the structure allows.
Ventilation is where the two split. CNC Building Control's warm roof guide says of a warm roof, "No ventilation is required for these types of roofs", and of a cold roof, "Ventilation is required for these roofs." That is CNC's guide, written for its own service area, and it describes the principle clearly for any roof.
A re-roof is the natural moment to change from one build-up to the other, because the covering, battens and underlay are all being renewed. A loft that has been used as storage can become a conversion; a loft nobody enters can stay cold. Moving insulation from ceiling to rafters, or the reverse, changes the ventilation, the underlay choice and the detailing at the eaves, so it is decided as one package.
When a roof includes a loft conversion, Part L carries the same renovation figures, and a storey more than 4.5 m above ground raises the means-of-escape question in Approved Document B: para 2.5 calls for a protected stairway or an alternative escape route.
Cold roof against warm roof
Cold roof
- Insulation at ceiling level
- Roof space stays cold
- Needs ventilation
Warm roof
- Insulation at rafter level
- Roof space inside the heat
- No ventilation required
Underlay and ventilation at the eaves
Underlay choice and ventilation go together. With an HR (high-resistance) underlay in a cold roof, Marley's figure is a 25 mm gap running the length of the eaves at 15 degrees or less, and 10 mm above 15 degrees. Vapour does not pass through an HR underlay, which is why it needs that eaves gap beside it.
Marley also describes a low-resistance underlay with the ceiling well sealed and the covering air-permeable, where fortuitous ventilation at the eaves through normal eaves construction is all that is required, provided the requirements of UKAS third-party certification are fully met. Ridge ventilation of 5 mm is the alternative it names. The right route depends on the whole build-up, so it is confirmed against the maker's current guidance and BS 5250, the code of practice for moisture in buildings.
Moisture is the reason all this matters. Warm moist air from the house rises into the loft, and if it meets cold surfaces it condenses on timbers and insulation. Extra insulation makes the loft colder, so ventilation and a sealed ceiling have to keep pace with the insulation thickness. Adding thick insulation to a cold roof without checking the eaves is how a loft that was fine for years develops damp.
Eaves insulation also has to leave a clear air path for the ventilation described above, and insulation packed hard into the eaves can block it. The eaves belong in the insulation design from the start, not as an afterthought.
Spray foam, VAT and grants
Spray foam insulation has its own problems at this stage. RICS reported in March 2023 concern within specific sectors of the lending market, such as equity release mortgages. Government guidance published on 22 October 2026 says many mortgage providers are open to lending on properties with spray foam, with the lenders' own requirements applying, and that removing the foam will not always guarantee that they will still lend. For closed-cell foam, the Energy Saving Trust names one drawback: it doesn't let moisture pass through it easily, though this risk should be much lower with open-cell foam. Some lenders may ask for extra checks, according to the Trust, on top of whatever the mortgage terms already say. Anyone considering it should take advice from a specialist surveyor and check with the lender.
On VAT, HMRC's Notice 708/6 treats roof and loft insulation as one of the energy-saving materials whose installation is zero-rated for supplies made between 1 May 2023 and 31 March 2027, with the reduced rate of 5% from 1 April 2027. That relief is for installing the listed materials, not for roof coverings or repairs, and where other building work is done alongside it, that element stays standard-rated. After the survey comes one written price covering the whole job.
Government schemes open in England list insulation, such as loft insulation, and heating upgrades rather than roof replacement. Whether the Warm Homes: Local Grant, which can pay for loft insulation, reaches you depends on ownership, EPC rating and income, with a stated income limit of usually £36,000 a year, so GOV.UK sets out who qualifies. The Energy Company Obligation is closing on 31 December 2026. Neither pays for a new roof.
For the rest of the job, see our roof replacement page, and the guide on Building Regulations for re-roofing for the application side.
