
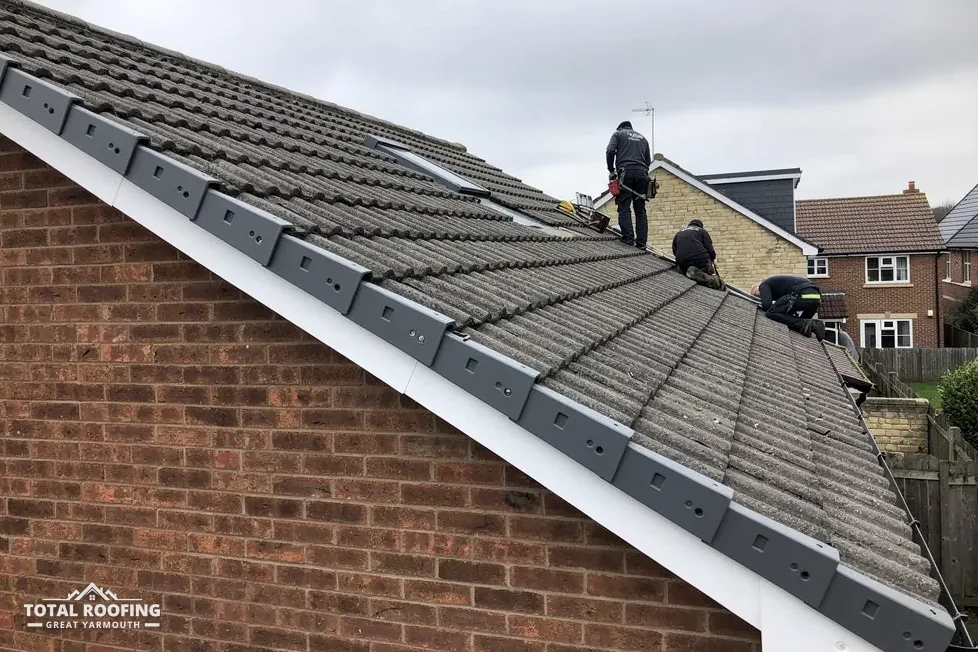
What a verge is and how a mortar verge is built
Where a house has a gable end, the roof finishes at the top of that wall along a sloping edge, and the edge is called the verge. Tiles along that edge have to finish neatly, keep rain out of the wall head and stay fixed to a roof that is open to the weather on its outer side. A traditional mortar verge does this with mortar spread along the wall head. The verge tiles are pressed into it, the joint is struck off, and the mortar fills the gap between the last full tile and the edge.
The method suits plain brickwork, and it has been used on houses for a long time without any special equipment. It is also made of the one material in the roof that cracks, shrinks and washes out. Mortar is brittle, and a gable edge moves slightly in the weather, as the roof frame and the wall expand and contract at different rates. Over the years a fine crack becomes a gap, and a gap becomes a loose tile. Each winter of frost then widens it a little, because water that has soaked into the mortar expands as it freezes.
The sequence that follows is easy to see from the garden. Mortar falls out in pieces, the edge tiles loosen and tilt, the gap lets rain into the wall head and the roof space beneath it, and eventually a tile slides off in a gale. Our pitched roofing hub groups this guide with the others on roof coverings and fixings.
Signs a mortar verge is failing
- Hairline cracks along the mortar bed
- Loose pieces of mortar on the ground or path
- Verge tiles tilting or sitting out of line
- Staining down the gable wall
- Gaps showing between tile and wall
Why verges fail on the gable edge
The verge is the one edge of a pitched roof with nothing beside it to shelter it. Every other edge has a roof around it: the eaves have the gutter and the ridge has both slopes. The verge has the wall on one side and open air on the other, so wind pushes up under the edge tiles from the side as well as from beneath. On a roof of any size, that is a lot of force on a few tiles held mostly by a strip of mortar.
Marley's fixing page says the minimums in BS 5534 are always superseded by a site-specific fixing specification that allows for how exposed the roof is. A gable end on open ground is a different case from one tucked behind a neighbour, so the verge fixing belongs in that specification and not in an afterthought. Around Great Yarmouth and the villages beyond it, fixings are worked out for the site's exposure under BS 5534, house by house and gable by gable.
Marley also records that after the 2015 changes to BS 5534 it was clear that mortar could no longer be relied upon as the only means of securing the roof covering. A verge whose tiles are held by mortar alone is therefore a point for the survey, whatever state the mortar is in today. A mortar verge that looks sound is not the same as one that is mechanically fixed, and the survey tells the two apart by lifting and testing the edge tiles where it is safe to do so.
Myth
A mortar verge with no visible cracks is as secure as any other.
Fact
In Marley's words, mortar "could no longer be relied upon as the only means of securing the roof covering."
What a dry verge system is
A dry verge system replaces the mortar with a fixed set of parts. Verge units, made of plastic in many products, are screwed or clipped to the roof or to a fixing along the edge. The edge tiles are held by the system and not stuck to the wall, and the gap between roof and wall is closed by a unit made for the purpose. The parts are made to be fixed mechanically and to stay clear of the wall head, so rain that gets past the edge tile runs down the unit and off the roof and does not soak the top of the wall. A dry system also moves a little with the roof and the wall, which a rigid bed of mortar cannot do.
The relevant standard is BS 8612:2018, which BSI lists as current and which specifies the dry-fixed systems used on ridges, hips and verges. A product that says it is made to that specification is described by a published standard, and a verge fixed with it is held by fixings and not by mortar. The standard is a published specification, so the parts are described on paper and not left to a trade habit.
Dry verge systems also carry caps, some of them PVC, that sit over the cut edge of the tile and give the verge a finished line. A cap is a cosmetic and protective part, and it does not hold the tile. The unit beneath it does. Where an older roof shows brown or white plastic along the gable, it is probably a dry verge, put in as a repair or as part of a re-roof. A dry verge is not a guarantee of sound work on its own: the fixings behind the cap, the undercloak beneath and the way the edge tiles were cut all affect how it performs, and all can be checked in the usual way.
Retro-fit or re-roof: the two routes
There are two ways a dry verge gets onto a roof, and the survey decides between them. One is as a retro-fit, where the old mortar and loose verge tiles are removed along the gable and a dry system is fitted to the edge of a roof that is otherwise left alone. The other is as part of a re-roof, where the whole covering comes off and the verge is built dry from the start along with new battens and underlay.
The choice depends on the rest of the roof. A retro-fit makes sense where the field of the roof is sound and the verge is the problem. It does not make sense where the tiles themselves are worn out, because the work would be needed again on the same gable before long. If the tiles, battens or underlay are also tired, a re-roof is the better value, and a survey is the way to tell which case you have. Our guide to re-roofing in clay pantiles and our guide to concrete interlocking tiles cover the full-roof version for each tile type.
Access is part of both routes, and it adds to the work on a tall gable. A gable edge is a long way up and the work has to be done at the edge itself, so scaffold sits inside the written quote. Scaffolding set up on the pavement or road needs a Highways Act 1980 s169 licence from the county council, and we arrange the licence with our scaffolder.
A retro-fit dry verge, in order
- Take off loose verge tiles and the old mortar
- Check the wall head and the undercloak beneath
- Fix the dry verge units to the roof edge
- Refix the edge tiles into the system
- Fit the caps over the cut tile edge
What a dry verge costs
MyJobQuote's page on dry verge system installation, last updated 8 October 2026, says the cost "usually falls between £500 and £2,000". The page gives no VAT basis, so none is assumed here. That is a published range for the work, not a price for your gable. The range does not say how many gables or how many metres of verge it covers, so there is no way to build a total for any house out of it, and it should be read only as a sense of scale.
What moves the cost is the length of the verge, how much of the mortar and tile has to come off, the state of the wall head and the undercloak beneath, and the access needed. A bungalow gable and a tall end wall on a three-storey house are different jobs, even though both can be called a verge repair. Our pitched roof repair cost guide sets other published ranges beside this one.
The written quote after a survey is one total price for the work as the roof was found. The old mortar can hide a wall head in poor shape, which is a reason to have the whole gable looked at before any price is set, and a reason to take a published range as a guide only.
What moves a verge price
- Length of verge along each gable
- How much old mortar and tile must come off
- Condition of the wall head beneath
- Height of the gable and the access needed
- Whether the rest of the roof is sound
What a survey looks at on a gable
A survey at the verge takes in the whole gable and the roof edge: the mortar and the verge tiles, the undercloak that carries the edge, the top of the gable wall, the lead or flashing where a chimney stands on the gable and the condition of the first full courses of tiles. It also looks beyond the gable at the rest of the covering, because a roof that has one tired edge may have tired tiles elsewhere, and a verge repair on a roof that is otherwise failing is money spent in the wrong order.
If the survey finds a failing mortar verge, the quote sets out the route chosen, a dry retro-fit or a re-cover with a dry verge, as one written total price. The report back includes anything else seen on the roof, so the verge is not treated in isolation, and the gutters and ridge are checked during the same visit, since water from a failing verge can run down behind the gutter and mark the wall below.
A photo of the gable on WhatsApp is a good place to begin. Standing at the foot of the garden and taking a picture along the verge line shows the cracks, the tilting tiles and any staining, and it gives a sense of the problem before a surveyor goes up. The quote form and the phone are on every page for anyone who would rather talk it through.
