
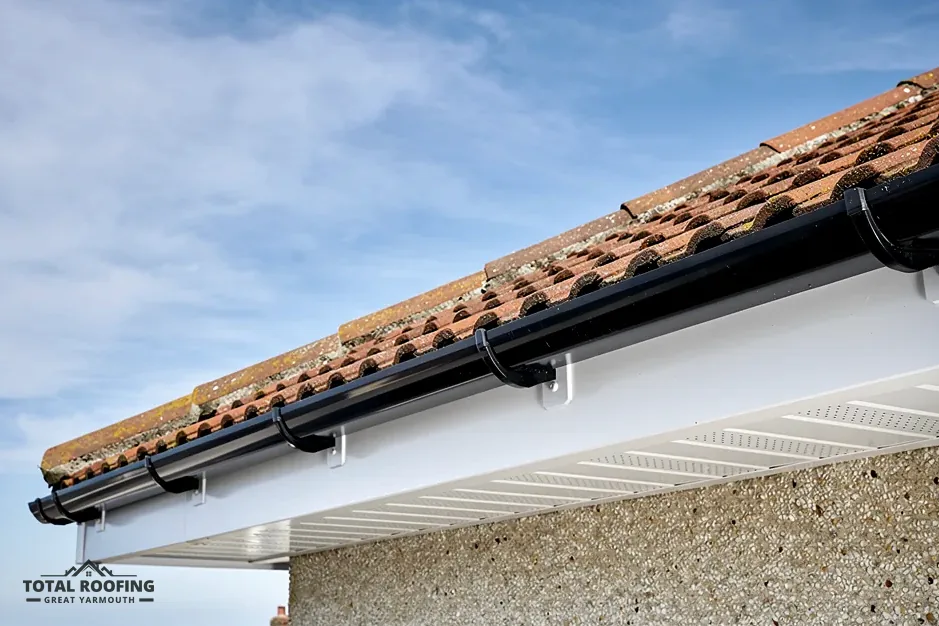
The edge of the roof, part by part
Look up at the point where a pitched roof stops and the wall begins. That strip is the eaves, and it is built from several parts that each do a different job. The whole strip is sometimes called "the fascias" or "the roofline", so a quote that uses either word can be covering several of the parts in the table below.
The rafters are the inclined timbers that carry the roof, and their lower ends project past the wall. The fascia is the board fixed across those projecting ends, facing outwards. The soffit is fixed beneath them, facing the ground, and fills the space between the fascia and the wall. The gutter hangs from the fascia, or sits on brackets screwed to the rafters. At a gable, the board that covers the end rafters up the slope is the bargeboard.
Between them these parts do four jobs. They hold up the gutter, they close the gap so that birds and weather stay out, they let air into the roof void where the roof is built to be ventilated, and they finish the edge. None of them is decoration: a failed fascia lets the gutter drop, and a failed soffit lets in birds, damp and draughts.
| Part | Where it sits | What it does |
|---|---|---|
| Fascia | Across the rafter ends, facing out | Carries the gutter and ties the ends together |
| Soffit | Under the rafter ends, facing down | Closes the gap and can hold vents |
| Bargeboard | Along the rising edge of a gable | Hides the projecting gable timbers |
| Gutter | On the fascia or on brackets | Collects rain and leads it to the downpipe |
The fascia: the board that carries the gutter
The fascia runs along the lower edge of the roof and is the part you see from the pavement. Its work is structural. It ties the rafter ends together, and it bears the weight of the gutter, which is heavy when it is full of water. If the board is soft, the gutter fixings pull out and the run sags or drops.
Fascias are made from timber or from uPVC. A timber board is painted, and once the paint fails the bare wood takes up rain at the eaves. Plastic boards need cleaning, and they are fixed to the rafter ends or over the old board. A retailer selling uPVC roofline products says its boards "can typically maintain reliable performance for between 20 and 40 years" when installed correctly. That is one retailer's statement about plastic boards, not a figure for timber, and it describes performance when installed correctly, not any one house.
Capping is different from replacing. It means fitting plastic covers over the boards already there, and our guide on fascia capping or full replacement sets out when it suits a house and when it does not. The answer depends on the state of the timber underneath.
Where a rotten fascia is found, the gutter has to come off so the board can be changed. That is why fascia work and gutter work can be priced together, and the guide to what gutter replacement costs gives the sourced figures for both.
The soffit: closing the underside and letting air in
The soffit closes the underside of the eaves. Without it the gap between wall and fascia would stand open to birds, wasps and weather. It is a flat board or panel fixed under the projecting rafter ends and carried across to the wall.
In a roof that is built to be ventilated, the soffit is also an air path. A soffit vent is a strip, or a row of small openings, that lets air pass up into the roof void. Marley, a tile maker, states the opening needed at the eaves of a cold roof when its underlay is the high-resistance (HR) type: "25mm along the length of the eaves for pitches of 15° or less; 10mm along the length of the eaves for pitches of more than 15°." The code behind this is BS 5250, and the vent in the soffit is where that opening is made. Our page on soffit ventilation explains the openings further.
A soffit that has been painted over, or boarded with a solid sheet, can lose that opening and nobody notices until condensation shows in the roof void. A warm roof keeps its insulation above the structure, and there the ventilation question is a different one. The survey looks at whether the openings are clear and whether the void above them is dry.
Soffits are made from timber, from plastic and from boards that are not what they seem. Asbestos insulating board was used for soffits, which is the subject of the next section.
Soffit boards that may contain asbestos
HSE lists "AIB white soffit panels to underside of roof eaves" among the places asbestos insulating board (AIB) is found, and it lists "Damaged AIB soffit" as a separate entry. A flat, smooth, white soffit board on an older house is not proved to be asbestos by looking at it, and it is not ruled out by looking either.
HSE's rule is "If the building was built or refurbished before 2000, assume that there is asbestos in it." Under that rule a soffit board on a house of that age is assumed to contain asbestos until a specialist test says otherwise. Most work on AIB is licensed work. A soffit that might be AIB is left alone: not drilled, cut, scrubbed or pulled down while the question is open.
Waste from a soffit that turns out to be asbestos is not a household bin matter. HSE's advice is "Use a lockable skip for asbestos", and the household consignment-note exemption covers domestic hazardous waste "other than asbestos waste".
If the survey gives a reason to suspect AIB, you will be told plainly, and only a specialist's sample test settles it. A picture of the board sent by WhatsApp lets us see the surface, the joints and any cracks.
What goes wrong at the eaves, and why
Eaves faults can begin with water that has nowhere good to go. A gutter that overflows throws water over the front and back of the board. A leaking joint drips onto the fascia and the soffit below it. A slipped tile or a failed felt lap lets water run down the underside of the covering to the fascia, where it soaks the end of the rafter.
The result is that the eaves rot from the outside in. Paint blisters, then lifts, then the board softens, and the gutter brackets start to move. At the soffit the signs are brown stains, flaking paint and a sag between rafters. Inside the roof void, the ends of the rafters sit in the damp the soffit used to keep out.
Because the cause is water, the repair has to deal with the water as well as the board. A new fascia hung behind a gutter that still leaks repeats the rot on a new board. The survey therefore takes in the roof covering, the gutter, its joints and the downpipe, and not the board alone. A new board can also be fitted over rafter ends that have already rotted, and a plastic board relies entirely on the timber behind it, so the rafter ends are probed before a board is chosen. Plastic boards do not rot, but they cannot hold a screw in soft wood. That check is the difference between capping a roofline and rebuilding it.
How rot reaches the eaves
- A gutter joint leaks or the gutter overflows
- Water runs onto the fascia and soffit
- Paint fails and the timber takes up water
- The board softens and loses its grip on the fixings
- The gutter sags and the leak gets worse
The bargeboard and the verge
Where a roof ends at a gable, the sloping edge is the verge. The board that finishes it is the bargeboard. It plays the fascia's part up the slope. The timbers that project at the gable end sit behind it, and it is exposed to rain blown from the side and to rain from above. A bargeboard can be timber or plastic, like a fascia, and it is fixed to the same kind of timber behind. No gutter hangs from it, because rain does not run to a verge.
The tiles at the verge are fixed or bedded so that rain does not run behind them, and the verge is also where a gusty day tests the edge tiles. BS 8612:2018 sets out dry-fixed ridge, hip and verge work, where fixings hold the edge tiles and mortar is not the only support. Marley says the 2015 amendments to BS 5534 made it clear that mortar "could no longer be relied upon as the only means of securing the roof covering". A verge held only by mortar, beside a bargeboard that has moved, is a place for tiles to loosen.
A bargeboard failure shows differently from a fascia failure. The signs are a gap between the board and the wall, paint lifting, a sag along the slope or daylight under the edge tiles. Replacing one is a job of its own.
Birds, bats and the eaves
Soffits and fascias are where wildlife gets in. A gap behind a fascia, or a loose soffit panel, is a way into the roof void, and wildlife law applies to roof work.
Under the Wildlife and Countryside Act 1981 it is an offence, where a person acts intentionally, if he "takes, damages or destroys the nest of any wild bird while that nest is in use or being built". Damaging or destroying a bat roost is an offence whatever the intent, and GOV.UK's guidance on bats names "repairing or replacing a roof" among the jobs that can call for a Natural England licence. Those are legal points for whoever orders the work, and one more reason the eaves are looked at before they are opened.
A nest in a soffit does not stop the survey. It changes the plan for the work, and the answer for your roof comes after the roof has been looked at. Evidence of bats, such as droppings or staining at an entry point, is reported as soon as it is seen, because the legal position is different from that of a nest. The Wildlife and Countryside Act wording is about intent, and the habitats rule on roosts is not, so an owner cannot rely on not having meant to disturb one. The check is made on the eaves themselves.
What we check at the eaves
- Soft or flaking fascia boards where the gutter fixes
- Gaps and cracks in the soffit
- Clear vent openings in the soffit
- Sagging or moved bargeboards at the gable
- Nests, droppings or stains at the eaves
- Whether the soffit boards might be asbestos
