
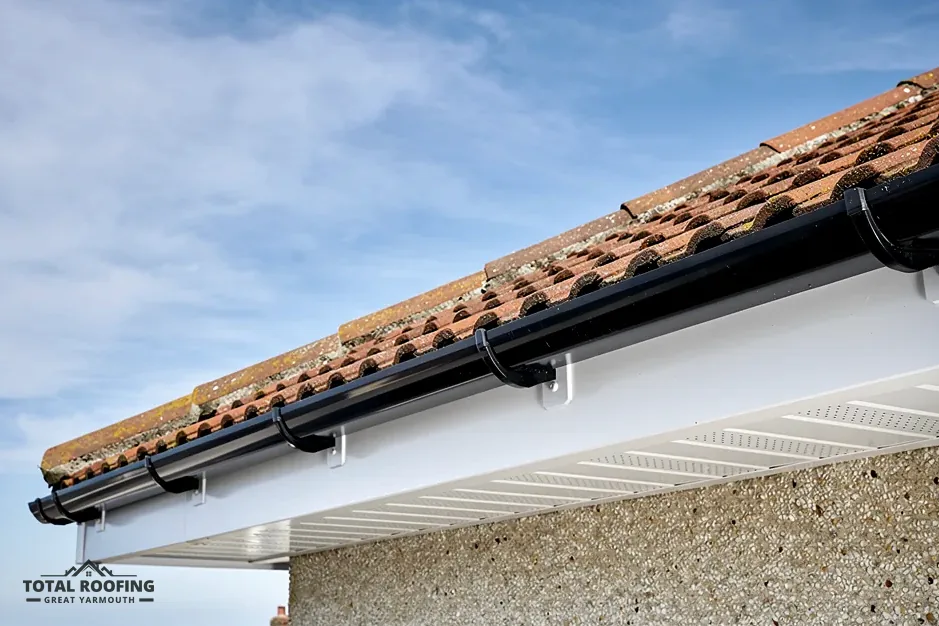
Why a roof space needs air moving through it
A house makes moisture all day. Cooking, washing, drying clothes and breathing all add water vapour to the air indoors, and warm air carries more of it than cold air. Some of that damp air works its way up through the ceiling into the loft. Where insulation is laid along the ceiling it keeps the heat below, so the loft stays cold, and the vapour meets cold timber and cold underlay and can condense into water.
Condensation in a roof space is a slow problem. It dampens rafters and the underside of the covering, it darkens timber, and in time it can support mould and rot in the structure. It also wets the insulation, which then does less. Nothing about it announces itself with a drip, and by the time a stain shows on a ceiling the damp has been at work for a long time.
Moving air is the cure. Fresh air entering low at the eaves, rising through the roof space and leaving through the ridge or a high-level vent carries the vapour out before it condenses. That air has to get in somewhere, and the most direct place is the soffit, the board under the overhanging eaves, which also closes the gap between the wall and the fascia and keeps the weather out of the roof timbers. A soffit that is sealed solid, or whose openings are blocked, stops that flow at the point where it begins.
BS 5250:2021 is the British Standard that deals with moisture in buildings, and it is the one this area works to. BSI lists it as current and under review. It is a code of practice, a set of recommendations, not a statute, and the detail of how much air a given roof needs is given in the maker's guidance, which the next section sets out.
Warm roofs, cold roofs and what each needs
The type of roof decides whether eaves ventilation is needed at all. A cold roof is insulated along the ceiling, and the space above is left cold and ventilated. The cold space over the insulation is exactly where the vapour gathers. A cold roof depends on air moving through the space, so the eaves openings are part of the design.
A warm roof places the insulation in the slope, between or over the rafters, so the whole roof space stays inside the warm envelope. Because the vapour does not meet a cold surface, the arrangement is built and detailed differently, and the ventilation question changes with it. A roof that has been converted, insulated in the slope or re-detailed during a loft conversion cannot be assumed to be one or the other, and the survey checks how it was built before the ventilation is judged.
Spray foam sprayed onto the rafters changes the picture again. The Energy Saving Trust gives closed-cell foam's main drawback as the fact that it "doesn't let moisture pass through it easily", and adds that the rot risk "should be much lower with open-cell foam". A roof treated this way needs specialist advice on moisture and on the timbers, and the ventilation question for it is not answered by fitting a few soffit vents.
Two roof builds
Cold roof
- Insulated along the ceiling
- Loft space left cold
- Needs eaves air
Warm roof
- Insulation in the slope
- Space inside the warm
- Detailed differently
The sizes Marley publishes
Marley, a roof tile maker, gives figures for a cold roof. They depend on the underlay. A high-resistance underlay, often shortened to HR, does not let water vapour through, so the loft air has to be carried away at the eaves. Marley's cold roof ventilation page gives the opening as "25mm along the length of the eaves for pitches of 15° or less; 10mm along the length of the eaves for pitches of more than 15°."
A low-resistance underlay, under a well-sealed ceiling and with an air-permeable covering, is a different case. Marley says that arrangement relies on "fortuitous ventilation at the eaves via normal eaves construction (3mm)", provided the requirements of UKAS Third Party certification are fully met. Its alternative is 5mm of ventilation at the ridge or another high point.
| Roof build | Opening |
|---|---|
| HR underlay, pitch 15° or less | 25 mm across the full eaves length |
| HR underlay, pitch more than 15° | 10 mm across the full eaves length |
| LR underlay, ceiling sealed, covering air-permeable | 3 mm fortuitous at the eaves, or 5 mm at the ridge |
Two cautions go with the table. First, the figures belong to Marley's own products and its own reading of the code, and a roof built with other products takes its figures from those products' guidance. Second, the opening is measured along the length of the eaves, which means a continuous gap or a run of vents spaced so that together they give the same free area. A single small grille at each end of a long roof does not meet a figure measured along the whole length.
Vented soffits and over-fascia vents
A vented soffit is a board made with the openings built into it, either as a perforated panel or as a strip of mesh set into the board. The air passes through the soffit itself, so nothing shows from the front and the roofline looks unchanged. It suits a roof where the soffit is being replaced anyway, because the vented board goes in as the new soffit and the gap is formed as part of the job.
An over-fascia vent sits at the top of the fascia, in the gap between the fascia board and the roof covering. It is a continuous strip with openings along its length, and it lets air in above the fascia and under the first row of tiles or slates. It suits a roof where the soffit is sound and is not being replaced, or where the soffit has no room for openings, because the vent can be added without touching the board underneath.
Either way, the vent has to line up with the opening above it. A vented soffit that discharges into a loft where the insulation has been pushed hard into the eaves is a vent that leads nowhere. Eaves trays or a similar support keep the insulation back so that the air path stays open, and that detail has to be checked from the loft side, not only at the board from outside.
Both types can clog. Paint over the openings of a vented soffit closes them, dirt and cobwebs build up in the mesh, and a cleaned strip stays open only as long as nothing is put in front of it. A bird or insect nest in the eaves can also fill the gap. Neither type is a maintenance-free fix. When a roofline is repainted, the vented panels are masked or the openings cleared before the paint dries, since a coat brushed across the mesh can shut the gap that was cut for the air.
Things that close the eaves gap
- Paint brushed across the soffit vents
- Insulation packed tight into the eaves
- Cobwebs and dirt caught in mesh
- A solid soffit board with no openings
- A nest built across the gap
Old soffits: check the material before cutting vents
Adding vents means cutting or drilling into the soffit board, and on an older house the board needs identifying first. HSE lists "AIB white soffit panels to underside of roof eaves" and "Damaged AIB soffit" among the places asbestos insulating board can be found, and its advice is: "If the building was built or refurbished before 2000, assume that there is asbestos in it." Cutting or drilling asbestos insulating board is exactly the kind of disturbance HSE warns against.
That does not mean every old soffit is asbestos, only that nobody should put a saw to it before the board has been identified. Our guide to asbestos soffit boards explains what HSE says about the board, and a survey checks first. Where the board turns out to be asbestos insulating board, the route to ventilation changes, and an over-fascia vent that leaves the board alone may be the right answer.
The soffit is also fixed to the fascia, and the two can be dealt with together. A soft or rotten fascia board behind a vented soffit will not hold a new soffit, and where the whole roofline is being renewed the ventilation is planned as part of it. Our page on fascias and soffits covers what each board is for and how they are fixed.
What the work costs
Fitting eaves ventilation by itself is priced after a survey, and it sits inside one written total price with whatever else the roofline needs. Scaffolding on the pavement or road needs a highway licence from the county council; we arrange the licence with our scaffolder.
The nearest published figure covers a bigger job. MyJobQuote gives the average cost of capping fascias and soffits as around £800 (its page of 17 September 2026, with no VAT basis stated). Capping is a cover over existing boards and not a replacement, and our guide to fascia capping against replacement sets out the difference. Where an existing soffit is capped, whether vents are built into the cover or added separately is something to settle in the quote. A cover laid over a vented soffit can shut the vents behind it, so a quote for capping should say what happens to any existing openings. The same applies to a roofline where new boards go over old ones: the gap that let air in before has to be reproduced in the new work, at a size that suits the pitch and the underlay, rather than left to chance.
A quote that mentions ventilation should say what is being fitted, where and how much opening it gives. If a firm says the roof needs vents, ask what the maker's guidance gives for that roof, since the sizes depend on the pitch and the underlay. A photo of the eaves from the garden and one of the loft, sent on WhatsApp, helps start the conversation. The wider roofline is covered on the guttering, soffits and fascias page.
