
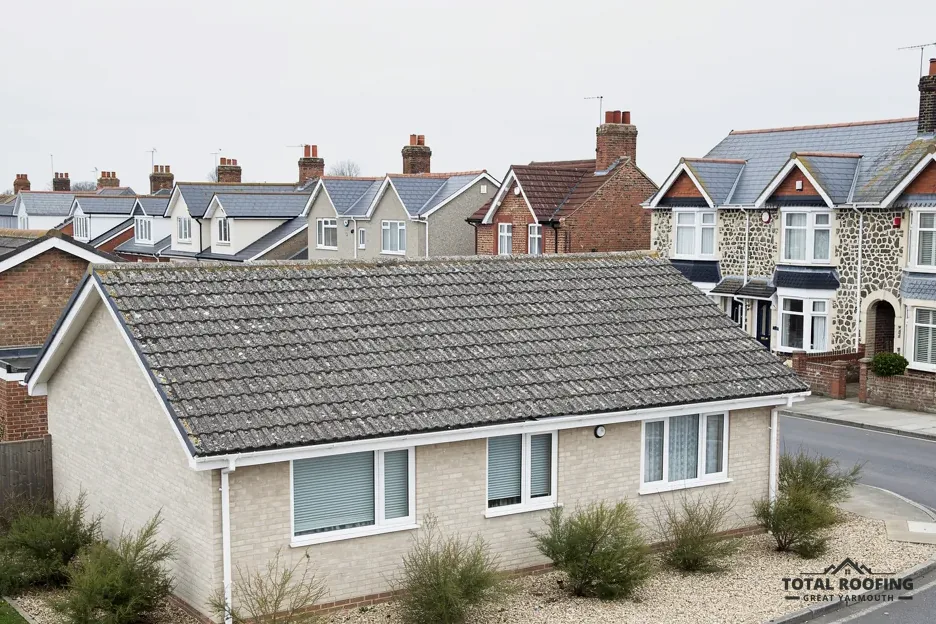
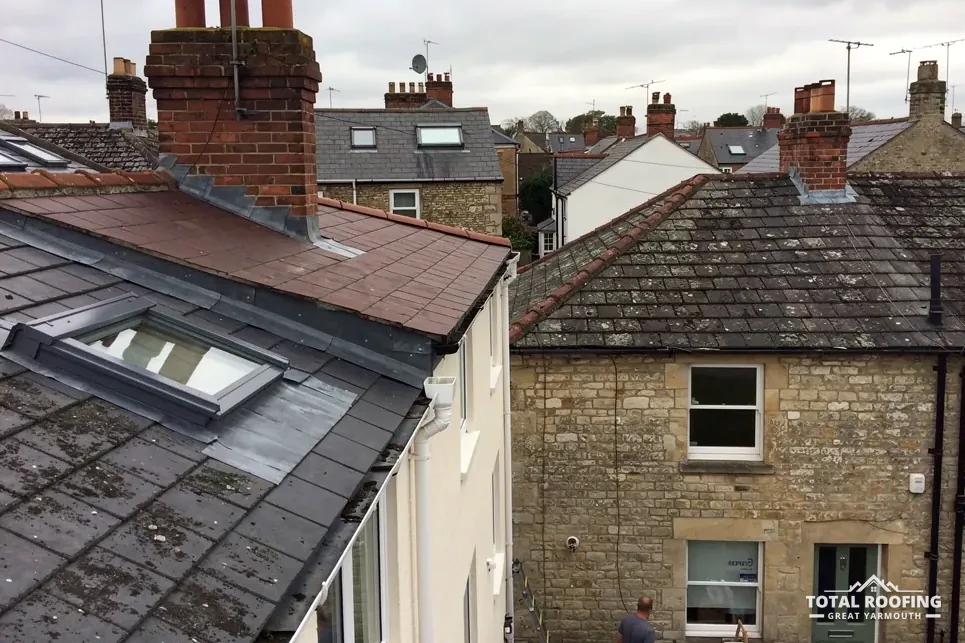
How are tile fixings worked out for an exposed Winterton house?
The short answer
Under BS 5534, the site's exposure decides the fixings, and the standard "isn't required by law", Marley says; mortar "could no longer be relied upon as the only means of securing the roof covering".
BS 5534 covers slating and tiling as a code of practice. Marley is plain that installing to it "isn't required by law", and equally plain that since the 2015 amendments mortar "could no longer be relied upon as the only means of securing the roof covering". On a Winterton house the sensible reading is that each ridge and verge detail is mechanically fixed and the whole fixing specification is drawn up for the plot, not copied from the house next door.
Exposure is the reason to specify rather than copy. A bungalow on open ground and a terrace sheltered by neighbours do not face the same pull on the covering, so a site-specific fixing specification under BS 5534 allows for how exposed the roof is. We calculate fixings for the site's exposure under BS 5534, and the survey notes the position, the pitch and the height before a method is chosen.
Ridge, hip and verge parts fixed dry instead of bedded in mortar come under a separate standard, BS 8612:2018. Where an old ridge is bedded on mortar alone, the survey looks at the joints, the bedding and the fixings underneath. Our roof repairs page covers re-bedding and refixing, and a whole-roof job gets one written price once the survey is done.
Checked on an exposed roof
- Fixings at eaves, verges and ridge
- Condition of bedding mortar
- Cracked or slipped tiles and slates
- Flashings at chimneys and walls
- Underlay and battens from the loft
- Gutters and fascia boards