
Near the sea at Scratby, how is a tile roof secured?
The short answer
Fixings are calculated for the site's exposure under BS 5534. That standard is a code of practice, not law, but mortar alone is no longer relied on.
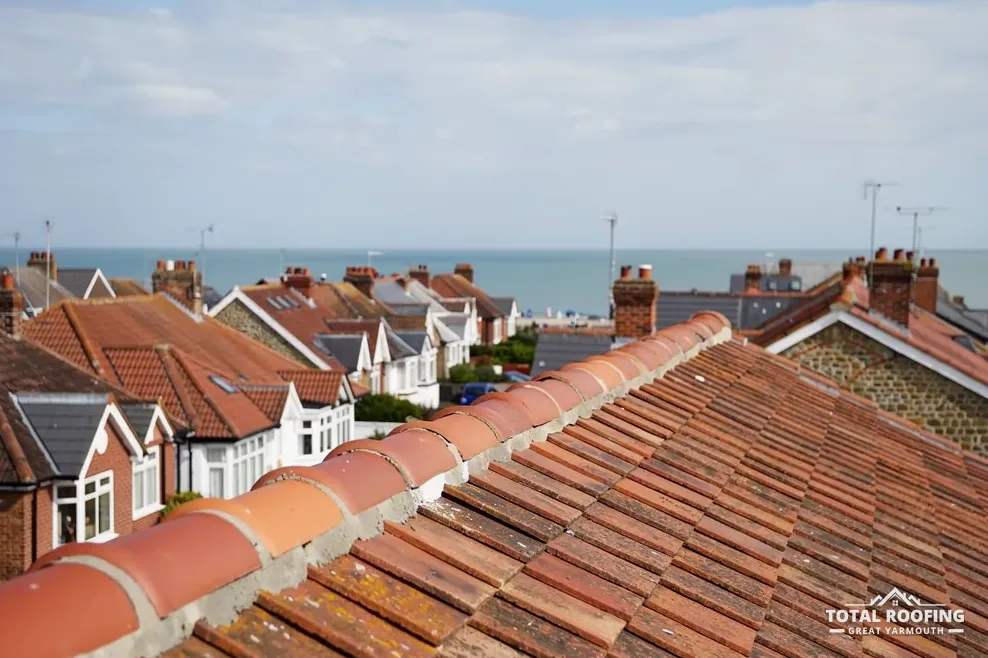
Marley explains that the minimums in BS 5534 are always superseded by a specification written for the site, which weighs location: how exposed is the roof, and what the local topography does. For a house this near the sea, the exposure question is the heart of that document, and it is answered roof by roof, never village by village. The survey therefore starts by looking at the roof's setting and its outline, and the fixing detail is then written for that setting.
Marley also states that installing to BS 5534 "isn't required by law". It is a code of practice. What changed in 2015 is that mortar, in Marley's words, "could no longer be relied upon as the only means of securing the roof covering". A Scratby ridge bedded in mortar alone is therefore a point the survey flags, and the ridge or hip tiles are held by mechanical fixings sized to the wind uplift the calculation produces.
BS 8612:2018 is the specification for dry-fixed ridges, hips and verges, one way of doing that work. Exposure comes from this roof's own setting, its height and what stands round it, never from a wind figure for the village. The roof is surveyed, the exposure judged on site, and a written total price follows. Gutters and fascias are looked at on the same visit.
What a fixing specification weighs
- How exposed the roof is
- Local topography around the house
- Ridge and hip tiles mechanically fixed
- BS 5534:2014+A2:2018 as the current code