
The short answer
Underlay is replaced after foam removal when it has been torn, holed or bonded to the foam. The tiles or slates above are lifted in sections, fresh sheet goes down and the roof is covered again. Eaves ventilation depends on the underlay chosen, as Marley's figures show.
Why the underlay can be lost
Underlay is the sheet stretched across the rafters beneath the battens and the tiles or slates. It acts as a second line of defence, carrying any water that slips past the covering down to the gutter. When foam is sprayed up from below, some of it can push through the gaps at laps and around fixings, and set against the sheet.
Taking the foam off then pulls at whatever it has gripped. A thin underlay that is bonded to the foam can tear, lift or be left full of small holes. Careful removal tries to keep it, but a survey of the bare roof is what shows its true state, and a sheet that is perished or torn cannot simply be taped back.
Whether the underlay can stay depends on its condition once the foam is off. Once the foam is out, a survey inspects the entire layer, eaves to ridge. Our page on how spray foam is removed covers the removal stages that come before this.
How it is renewed
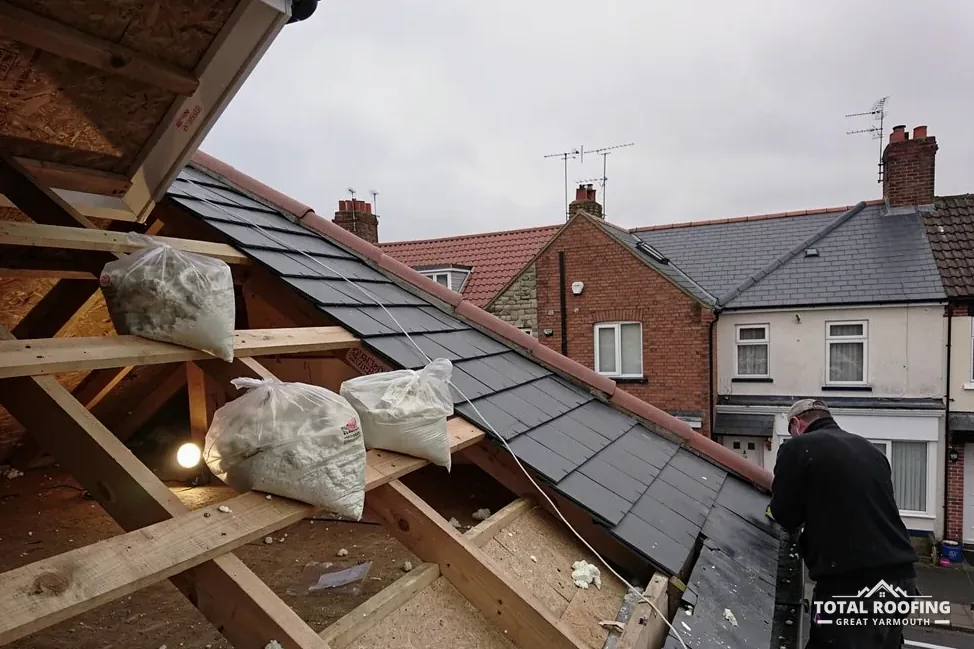
A sheet laid under the battens cannot be changed from inside the loft, so the covering has to be taken off the slope being worked on. The covering is lifted in rows, working down from the ridge, and set aside. The battens come off, the old underlay is stripped, and any weakened rafters are repaired or doubled up with new timber.
Fresh underlay is rolled out from the eaves upward, each course overlapping the one below, then the battens go back, then the covering. Sound tiles can be reused where they are not cracked, and the rest are replaced. The work amounts to a partial re-roof of each slope, which is why it is better to settle the underlay question alongside the foam, not afterwards, so the slope is opened once.
The re-roofing after spray foam removal page covers the wider choice between patching and a new roof. The spray foam removal hub covers the full service.
Underlay type and eaves ventilation
Which underlay goes on changes how much air the roof needs. Marley, writing about a cold roof that has HR (high-resistance) underlay, gives "25mm along the length of the eaves for pitches of 15° or less; 10mm along the length of the eaves for pitches of more than 15°." Marley also makes clear that HR underlay does not let vapour pass, so the eaves opening is what lets moist air out.
A low-resistance (LR) underlay is different. Marley's wording where LR underlay is paired with a tight ceiling below and a covering that is itself air-permeable is "fortuitous ventilation at the eaves via normal eaves construction (3mm) is all that is required", with the proviso that the UKAS third-party certification requirements are fully met. A 5mm ridge or high-level vent is the alternative route.
Neither figure is a ruling for your house before a survey, because the pitch, the covering and the ceiling below all feed into the answer. After foam removal, ask which underlay is being fitted, which of those two cases it falls into and where the air enters at the eaves. EST says closed-cell foam "doesn't let moisture pass through it easily", which is a reminder that moisture has to have somewhere to go.
Order of work on a slope
- Remove the foam and survey the bare rafters
- Lift the tiles or slates in rows
- Strip the old battens and underlay
- Repair timber, then lay new underlay from the eaves
- Fix battens and refit the covering
Rules that can apply to the covering
If the covering is lifted and renewed, the building regulations question comes up. Planning Portal guidance on re-roofing says an application is not normally needed if "Less than 25 per cent of the total 'building envelope'" is affected and "Less than 50 per cent of the roof is affected". Approval does apply when the new covering raises the weight of the roof by "15 per cent or more", and the Portal's advice then is to consult a structural engineer or surveyor before starting. A full replacement on a slope can affect over half the roof, which puts it outside the first test.
Building control is carried out by the council's building control team or by a registered building control approver. Great Yarmouth Borough Council and East Suffolk Council each have a building control team of their own, so contact whichever one covers your address. Before pricing, we survey the roof and describe what the survey found, and the quote that follows comes as a single written total.
