
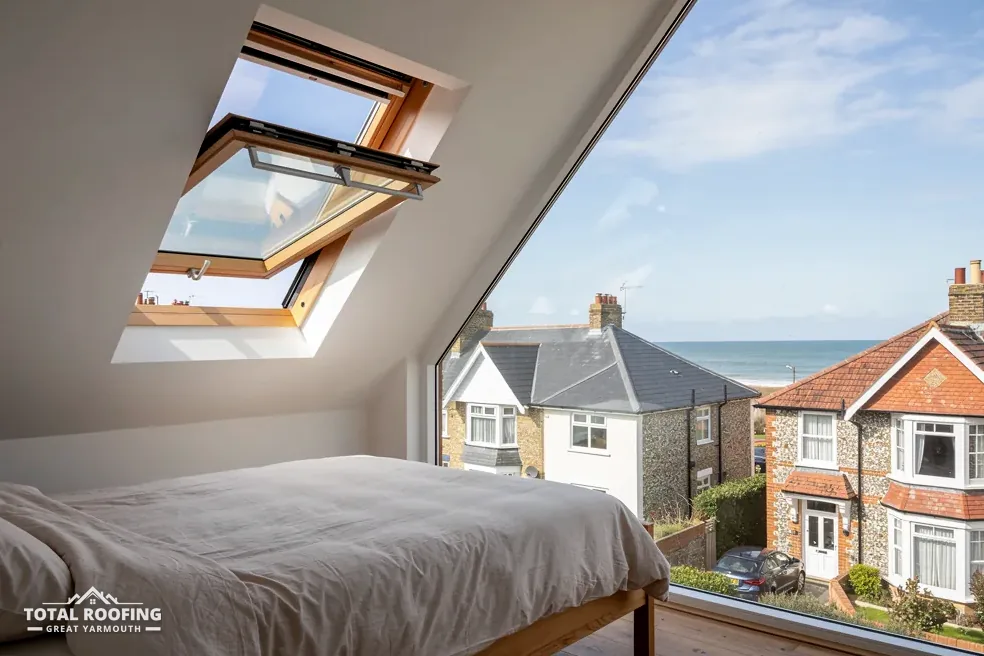
What a loft room asks of its windows
A loft room under a pitched roof has no wall to put a window in, so daylight has to come through the slope. Roof windows are fitted into the rafters, and the glass follows the pitch of the roof. They bring in light from higher than a wall window would, which is why a roof window can brighten a deep room better than the same glass in a gable.
In a room that people sleep in, the windows do four jobs at once. They light the room, they ventilate it, they offer a way out if the stairs are blocked by fire and they have to hold heat in. Each job is governed by its own rule, and a window that is right for one can be wrong for another. A fixed rooflight lights well and does not open, so it cannot be the escape window. A large opening window may escape well but lose more heat than the energy rules allow unless its rating is right.
The other decision is whether the room gets roof windows only or a dormer as well. A roof window lies in the plane of the slope. A dormer is a box that projects from it and adds floor area and standing height. The two fall under different planning classes, as described below, and a mixed scheme is common.
Our hub on skylights and roof windows gathers the guides that go with this one, and the sections below take the rules in the order in which they shape a design.
Jobs a loft window does
- Brings daylight in at roof height
- Opens to ventilate the room
- Provides a way out in a fire
- Holds heat in against the cold roof
- Meets planning limits on the slope
Escape windows and the 4.5 metre line
Approved Document B, Volume 1, covers fire safety in dwellings. The edition in force is the 2019 edition incorporating 2020, 2022, 2025 and 2026 amendments and forthcoming 2029 changes, for use in England. Its rule for upper storeys is that an escape window serves a storey a maximum of 4.5 metres above ground level. A window that gives a way out has to be one a person can reach, open and climb through, or be lifted through by a fire fighter.
For the window itself, paragraph 2.10 sets out the size of the opening. The table below gives the figures as written. They apply to an emergency escape window, which is why a conversion plan marks out which windows are the escape windows and sizes them to this table.
| Measure | Requirement |
|---|---|
| Clear area | A minimum area of 0.33 m² |
| Height and width | A minimum height of 450 mm and a minimum width of 450 mm |
| Cill | The bottom of the openable area is a maximum of 1100 mm above the floor |
Notice that the figures are separate. An opening that meets the area may still fail on height or width, and a window with a generous opening but a high cill misses the third line. The size marked on a window's data sheet is the overall frame, and the clear opening is smaller, so it is the clear opening that is checked against the table.
Where the window sits in the room matters too. The cill height is taken from the floor, and a roof window set high in a steep slope can put its lowest openable edge above 1100 mm. The window has to be placed in the roof with the floor height of the room in mind, not just where the rafters happen to fall.
When the room is more than 4.5 metres up
A storey can be served by an escape window only if it is no more than 4.5 metres above ground. A loft conversion in a two-storey house can put the new floor above that line, because the first floor already sits some way up. In that case, paragraph 2.5 of Approved Document B calls for the dwellinghouse to have either a protected stairway or an alternative escape route.
In a protected stairway the stair is enclosed in fire resisting construction rated REI 30 at every storey. An alternative escape route works the other way round: the top storey is walled off from the floors beneath it to the same standard and has a separate route out of the building. The roof window is not the answer in either case: it is the design of the stair and the doors that settles it.
Paragraph 2.23 offers a third route for open-plan layouts, which is sprinkler protection to the open-plan areas. The paragraph attaches conditions to it, so it belongs in a conversation with building control and not in a catalogue choice.
None of these is something to assume from a general rule. A conversion that adds a room above a stair that is already protected may need little change, and one that opens up the stair at ground level can need a good deal. That is why building control sees the drawings before the work starts, whether it is the council's building control team or a registered building control approver.
Working out the escape route
- Measure the new floor height above ground level
- Up to 4.5 m, plan escape windows
- Beyond 4.5 m, plan a protected stairway or an alternative escape route
- For open-plan layouts, ask building control about sprinklers
- Confirm every choice with building control
Planning: Class C windows and Class B dormers
Planning is a separate set of rules from Building Regulations. Class C of the General Permitted Development Order, Schedule 2, Part 1, deals with changes to the roof of a dwellinghouse, and the government's technical guidance says re-roofing and the installation of roof lights and windows both sit within it. A roof window in the slope falls in Class C, with its limits: no protrusion more than 0.15 metres beyond the plane of the slope of the original roof, and nothing higher than the highest part of the original roof.
Side slopes have a condition of their own. A window in a slope that forms a side elevation of the house must be obscure-glazed, and must be non-opening unless the parts that can be opened are more than 1.7 metres above the floor of the room in which the window is installed. The obscure glazing applies in every case. That affects an escape window, because a side-slope window that has to open for escape sits on a slope where the rule bites.
Dormers are Class B, which covers the enlargement of a house by an addition or alteration to its roof. Its volume allowance is 40 cubic metres where the house is a terrace and 50 cubic metres in any other case, and further conditions cover position and height. Class B does not apply on article 2(3) land, which includes the Broads, conservation areas and National Landscapes, so a dormer in those places needs an application. Class C is not removed by article 2(3).
Flats have no householder permitted development, a listed home needs listed building consent for roof alterations that would affect its character, and an Article 4 direction can withdraw rights as well. Our guide to Building Regulations for roof windows covers the building side, and the planning route gets confirmed with the council, or with the Broads Authority inside its executive area, before we start.
Energy figures for new windows and the converted roof
Approved Document L, Volume 1, 2021 edition, deals with fuel and power. Table 4.2 gives the figures for new elements in an existing home: 0.15 for a roof, for a roof window the table reads "1.4 or Window Energy Rating Band B minimum", while a rooflight is given 2.2 W/(m²·K). Band B is counted as a minimum, and the figure that applies depends on whether the product is classed as a roof window or a rooflight.
The roof itself is covered by Table 4.3, for existing elements that are renovated. When a loft conversion keeps an existing roof that sits above the 0.35 threshold, the aim is the improved figure of 0.16, where feasible. Paragraph 4.13 softens that if the full upgrade is impractical, or would take longer than 15 years to repay itself: the roof then receives the lowest U-value that works within a 15-year simple payback.
Paragraph 11.3 adds a trigger of its own: work on more than 50% of the roof's surface carries the upgrade across all of it, so far as feasible. A conversion that strips and recovers one slope is a different exercise from one that renews every slope, and the survey establishes which case the roof is.
Approved Document L 2026 takes effect on 24 March 2027 for use in England, and its tables are renumbered, so the edition in force when your application is made is the one to work to. The council's building control team or a registered building control approver tells you which applies.
Structure, bats, cost and the written quote
A roof window needs an opening, and an opening in a pitched roof means rafters cut and trimmed round it. The loft of a converted house carries a floor, people and furniture, so the structure is calculated for the finished room and not only for the glass. Which rafters can be cut and how the load is carried round the opening is a structural engineer's call on larger openings and building control's check on all of them.
Roof work can also meet wildlife law. Harming a bat roost is an offence however it happened, and roof work can call for a licence from Natural England. A conversion that opens a roof where bats roost is a case for taking advice before the covering is lifted.
On cost, MyJobQuote, on its page last updated 22 September 2026, puts one standard mid-range Velux at an average of £1,100. That is the price of one window from one source and tells you little about a loft conversion, which also involves structure, insulation, plastering, stairs and fire protection. Our roof window cost page sets the figures out.
Before a roof window goes into a conversion, we survey the whole roof: covering, battens, ridge and rainwater route as well as the position of the opening. We say in plain words what the roof needs. The written quote is one total price for the roof work. A WhatsApp photo of the loft and the slope helps us start.
