
One run of roof, several owners
In a terrace the roof is one long structure divided by walls. Each house owns its own slope, but the ridge line runs on across the party walls, the covering continues from one house into the next, and the water that leaves one roof edge can land beside a neighbour. A repair at one end therefore has to be judged against the whole run, not against a single front door.
So the survey on a terraced house looks beyond the spot you rang about. A slipped tile near the party wall may sit beside a flashing that has lifted, and the flashing may serve both roofs. A ridge that has loosened at your house may carry on, loose, into the next. Every part of the roof gets looked at, and you hear what else we saw without padding, including anything on the neighbour's side of the wall. We can look at a photo you send on WhatsApp before anyone visits.
Seafront houses add a different question: what the roof is exposed to, and how the repair is fixed to resist it. That sits in a later section. Whichever kind of house you have, the same three things shape the job: what is shared, how the roof is reached, and which consents apply.
Sorting the work into those three keeps a repair simple. The rest of this guide takes them in turn, and a short list below sets out the shared parts you should expect the survey to name.
Shared parts a terrace survey names
- The ridge line where it crosses each party wall
- Chimney stacks sitting on a party wall
- Flashings where roof covering meets the wall
- Gutters and downpipes serving two roofs
- Verge or parapet detail at each end of the run
Ridges and chimney stacks that two houses share
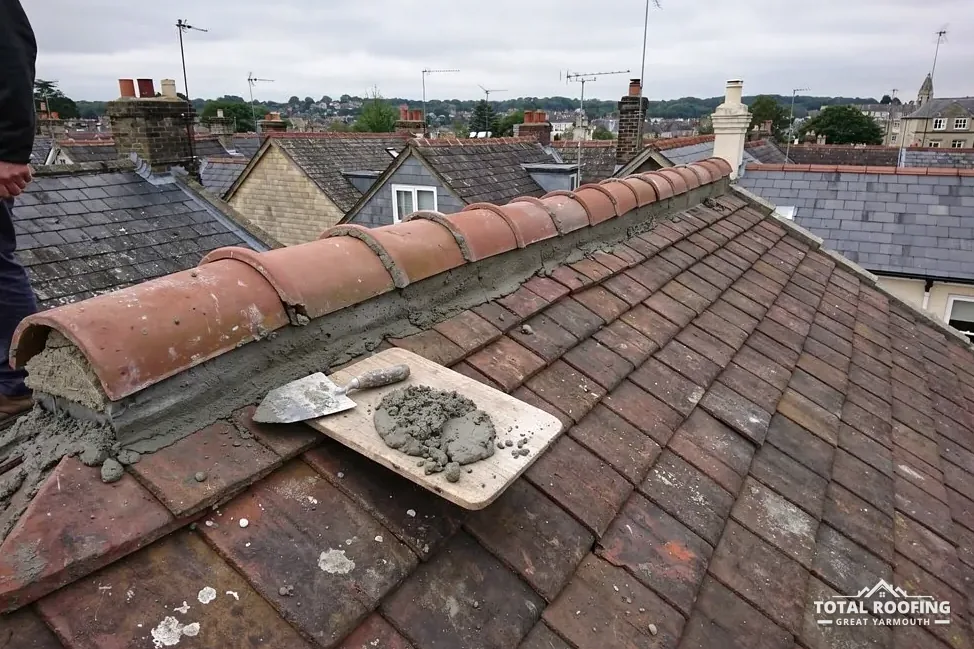
A ridge is the row of capping tiles that sits on the apex. In a terrace it can run unbroken over several houses, so a repair to a few ridge tiles may involve the line on both sides of a wall. Ridge tiles were once bedded in mortar alone. Marley reports that the 2015 amendments to BS 5534 ended any reliance on mortar as the sole fixing for the covering; BS 8612:2018 is the standard that applies to the dry-fixed route.
A shared stack is a chimney that stands on the party wall and serves both houses. Its flashings, flaunching and pots belong, in practice, to the stack as a whole, and a repair on your side can affect the other. The leadwork where the stack meets your slope is yours to keep watertight, but it ties into the brickwork that you share. Our guides on chimneys deal with each part in detail; here the point is that a stack is a joint matter.
Cost figures are available for ridge work. Which? Trusted Traders listed £80 to £300 to fit one new ridge tile (November 2025, excluding VAT). MyJobQuote says the average ridge tile replacement in 2026 costs between £225 and £550 (page dated 1 October 2026). Checkatrade's June 2026 table gives ridge tile repairs at £50 to £70 per metre, excluding VAT. Hips are not priced in any of those, so a hip is priced after the survey.
A terrace can make a ridge job larger than it looks from the street, because the line is long and the work is at height. The written quote is one total price after the survey, and it covers the access the work needs.
Ridge tile figures from third parties
| Which? new ridge tile | £80 to £300 |
|---|---|
| MyJobQuote average ridge replacement | average £225 to £550 |
| Checkatrade ridge tile repair | £50 to £70 per metre |
Which? Trusted Traders, survey of 11 traders, November 2025, excluding VAT. MyJobQuote, page dated 1 October 2026, no VAT basis stated. Checkatrade, June 2026 table, excluding VAT. Each source's scope differs and the figures are not added together.
Party walls, notice periods and the neighbour next door
Some terrace repairs fall under the Party Wall etc. Act 1996, and the building owner is the person who gives the notice. The adjoining owner receives the notice at least two months before the date on which the proposed work will begin. Work to a party structure covers removing a projecting chimney breast, footing or flue from the wall, and also cutting into an adjoining owner's wall to fit a flashing or other weather-proofing.
A new wall on the line of the boundary needs notice at least one month before he intends the building work to start, and digging near a neighbour's foundations has its own one-month notice. Building control does not handle party wall matters, and the Act sets out the route if a neighbour disagrees.
Written consent from the neighbour allows work to begin earlier. Silence is not consent: a neighbour who stays silent through the period of fourteen days is treated by the law as dissenting, and GOV.UK warns against assuming that no response means agreement. A dispute moves to the surveyor procedure in section 10 of the Act: one agreed surveyor, or one appointed by each side, resolves it. A neighbour's objection starts that procedure; it does not end the project.
Plain repairs that sit wholly on your own slope, such as replacing a few tiles, do not involve a neighbour's wall at all. Talk to the people next door anyway when scaffolding is going up, since a tower on the pavement outside two houses affects both.
Myth
A neighbour can refuse a party wall notice and stop the work for good.
Fact
Dissent sets off the surveyor procedure under section 10 of the Act; it is not a veto.
Seafront houses and what the fixings must resist
A seafront house may have few roofs around it, so its exposure is judged from the plot and the local topography. The sound way to deal with that is through how the tiles are fixed, so that is what this section covers.
BS 5534:2014+A2:2018 is the code of practice that governs how tiles and slates are fixed. Marley notes that installing to BS 5534 isn't required by law, and that the specification for a given roof is worked out for that site, allowing for factors such as how exposed the roof is. Fixings are calculated for the site's exposure under BS 5534, and that applies to a seafront house as much as to any other. A tile nailed or clipped to suit a sheltered street may be wrong for an open frontage, so the existing fixings are examined on the survey.
Marley adds that mechanical fixing of ridge or hip tiles must resist the wind uplift that has been calculated. That bears on a repair here: re-bedding a ridge in mortar alone falls short of that wording, so a ridge repair is specified with mechanical fixings.
If you live on or near the coast, GOV.UK's coastal erosion map shows the estimated risk for an area under the current Shoreline Management Plans. It describes an area, not your house, and it is a separate question from the condition of your roof.
Front-street access and the scaffold licence
A terraced house can open straight onto the pavement. When the only way to reach the roof is from the front, the scaffold stands on the public highway, and that needs a licence. Scaffold that obstructs the highway requires a licence under section 169 of the Highways Act 1980, and the county council, as highway authority, issues it. It is a scaffold licence, which the district or borough council does not grant. We arrange the licence with our scaffolder.
Where the licence is needed, the scaffold's position matters. A tower in front of one door can block a neighbour's step or a bus stop, which the council weighs when it considers the application. The rear of a terrace may offer another route, through a back alley or a yard, but that depends on the street, on who owns the access and on the neighbours. Whether a rear route exists for your house is found at the survey.
On a long terrace, one scaffold can serve several houses if the neighbours want their own work done at the same time. That is a matter for you and them to arrange, and the licence is applied for on the scaffold that is going up. Any scaffold belongs to that same written quote.
If you have a flat in a converted house, or a house that is part of a larger building, the roof may belong to the freeholder, not to you. Ask who is responsible for the roof before any repair is arranged. The conversation with the freeholder comes before the conversation about scaffolding.
Consents, protected areas and getting one written price
Most simple repairs need no consent, but some addresses carry extra rules. A seafront street or an older terrace may lie in a conservation area or be subject to an Article 4 direction, which can remove permitted development rights. Which streets, and what each direction covers, is a question for the council, so ask Great Yarmouth Borough Council whether an Article 4 direction applies to your address. Where the address lies inside the Broads executive area, planning is the Broads Authority's; building control stays with the district council.
A listed house needs listed building consent for work that touches its character as a building of special architectural or historic interest. Replacing like with like on a listed roof is still a matter to raise with the council first.
For a simple repair, one written total price follows the survey. It covers the access the work needs, the covering, the repair itself and the waste. Third-party figures can help you judge whether a price is sensible: Which? gave £75 to £400 for replacing up to six damaged tiles (November 2025, excluding VAT), and our roof repair cost guide collects the others. Valley work on a terrace has its own page at roof valley repairs.
A repair that is sized to the whole run, with the shared parts named and the access settled, is easier to price and easier to compare with another firm's quote. Our guide to finding a roof leak helps if you are not sure where the water is coming in.
