
What an inspection is for
A roof inspection answers three plain questions. What state is the roof in? What has failed, or is close to failing? And what would it take to put that right? It is the step that turns a vague worry, such as a damp mark above a bedroom or a tile lying in the garden, into a clear picture of the roof as a whole.
That whole-roof view is the point. A repair call can be about one fault, but the fault sits in a structure made of many parts, and the parts affect each other. A tile slips because a batten has softened; the batten has softened because a gutter has been spilling behind it. Looking only at the single tile would leave the cause in place. An inspection follows the chain from the symptom back to its source.
The inspection also comes before any price. Our written quote carries a single total covering the work described, and it can only be set once somebody has been on and under the roof. Without that, any figure is a guess that one side or the other ends up paying for.
Our roof repairs page explains how the faults and the fixes fit together, and this guide covers the looking.
Outside: the covering and everything round it
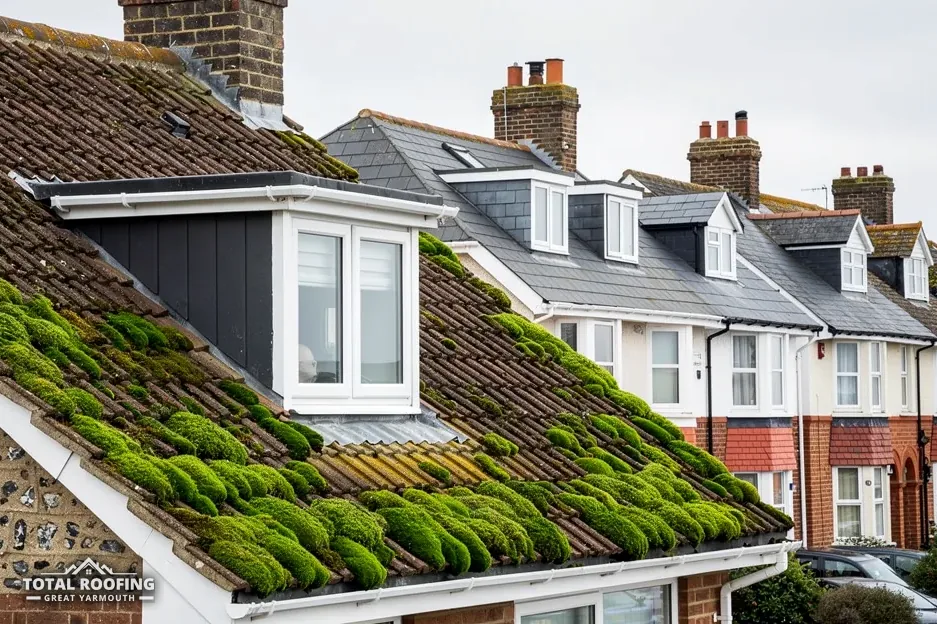
The outside check starts with the covering itself. Each slope is looked at for cracked, slipped, chipped or missing tiles or slates, for moss and lichen that hold water against the surface, for worn edges and for gaps in the overlap. The survey reads the pattern across a slope as well as any single tile, because a row that dips or bulges suggests a problem with the battens or rafters beneath.
Then come the edges and the junctions, where the roof meets the weather and its own neighbours. Ridge tiles run along the apex and hip tiles down each corner, and both are checked for looseness, cracks and failing mortar. The verges at the gable ends are checked for the strip that holds the edge tiles. Valleys, where two slopes meet in a channel, are checked for splits, lifted lining and debris. Flashings, the lead or metal strips that seal a roof where it butts up against a chimney, wall or skylight frame, are checked for lifted edges, gaps and cracked sealant.
Last come the parts that carry water away: gutters, downpipes, fascias and soffits. A gutter that sags or overflows soaks the eaves timbers, and a soffit board that has rotted lets in rain and birds. Chimney stacks are looked at too, including the pointing, the pots and the flaunching, the mortar cap that sheds water off the top. Flat roof sections, where a house has an extension or a porch, are checked separately, since they are built and fail in different ways.
Outside checks, part by part
- Tiles or slates: cracks, slips, gaps, moss
- Ridge and hip tiles and their fixings
- Verges and the edge tiles at gable ends
- Valley channels and their linings
- Lead and metal flashings round stacks and walls
- Gutters, downpipes, fascias and soffits
In the loft: the side nobody sees
The loft shows the roof from beneath, and a fault can appear there well before it shows from outside. The underlay should be intact and lying flat, the battens and rafters dry and firm, and the insulation sound and not pressed hard into the eaves. Dark staining, tide-marks, wet timber or daylight where there should be none point to rain getting in. The inspection also looks for signs of condensation, and for water coming from somewhere other than the roof, such as a pipe or a tank.
Ventilation is part of that look. BS 5250 is the code for managing moisture in buildings, and Marley applies it to roofs. With a high-resistance underlay and insulation at ceiling level, the eaves need an air gap along their length: 25 mm for a pitch of 15° or less, 10 mm above that. A roof space that cannot breathe can grow damp timbers from the inside, whatever the covering looks like from the street.
Two things can limit what is seen. HSE says: "If the building was built or refurbished before 2000, assume that there is asbestos in it." A board or sheet that might be asbestos is left alone and identified by a specialist before anyone drills or breaks it. And where spray foam covers the roof timbers, RICS says the structure "cannot be fully seen or inspected", so an inspector can judge only what the foam allows into view.
Loft terms
- UnderlaySheet beneath the battens catching what the tiles miss
- BattenTimber strip the tiles hang from
- RafterSloping timber carrying battens and covering
- Cold roofRoof space kept cold and ventilated
A roofer's inspection and a building survey
A building survey is a different job. A chartered surveyor looks across the entire house for a buyer or a lender: structure, damp, drains, services and the roof among them. The roof gets a share of the surveyor's attention, and a note that a roofer should look more closely is one way a survey can point you to a specialist.
A visit from a roofer goes the other way. It concentrates on one element and goes into it in detail, up the ladder and into the loft, and it ends in a practical question: what is wrong, and what would the repair involve? If you are buying a house and the survey flags the roof, a roofer's look is a natural next step, because it can say how large the work would be and what it might cost.
Neither replaces the other. A building survey tells you about the whole house; a roofer's inspection tells you about the roof in more depth than a general survey has room for. It can also be asked for on a house you already own, with no sale involved, simply because you want to know where the roof stands.
Our guide to roof condition reports covers what landlords and sellers ask for when they need the state of a roof set down for someone else.
What an inspection cannot tell you
An inspection reads the roof as it stands on the day of the visit. It cannot see through a tile to the nail beneath, or into a timber that is sound on the surface and rotten at the core. It cannot predict how many winters a covering has left. Marley says: "Typically, roof tiles are expected to last for around 60 years", and then adds: "This is not a guarantee or warranty of its longevity." The same holds for any roof: a lifespan is a guide, not a promise.
Some faults only show when the covering is lifted. Rain can run under tiles and along battens for a long way, and the damage it does may appear only when part of the roof is opened up. That is why findings are given plainly: what could be seen, what could not, and what else turned up beyond the fault you rang about.
Weather and access shape the visit as well. A roof that is wet, icy or in a gale cannot be looked at safely, and one that cannot be reached by ladder may need scaffold for a close look. Where scaffold on the pavement or road is needed, a Highways Act 1980 s169 licence comes from the county council, and we arrange the licence with our scaffolder.
Getting the house ready for the visit
Some preparation makes the visit quicker to carry out and easier to follow. Clear the loft hatch so it opens fully, and move anything stacked beneath it. Make a note of the rooms where you have seen staining or damp, and of the dates when it appeared, because the loft above those rooms is where the inspection spends its time.
Tell the roofer about anything you already know. A previous repair, a patch of sealant someone applied from a ladder, an extension added in the past, a loft converted to a room or insulation laid after the roof was built all change what is under the covering. If you have paperwork from earlier roof work, keep it to hand, though the inspection does not depend on it.
Think about access outside. A side passage with a locked gate, a garage roof that backs onto a neighbour's land, or a flat roof reached only through a bedroom window all need arranging in advance. If a neighbour's permission is needed to stand a ladder on their side, ask for it beforehand. And keep children and pets clear of the garden and the pavement beneath the work, because a ladder, a dropped tool or a loose tile is a hazard to anyone standing below.
Before the roofer arrives
- Clear the space beneath the loft hatch.
- Note where and when staining appeared.
- Mention earlier repairs or changes to the roof.
- Arrange access to gates, side passages and flat roofs.
- Keep people and pets clear of the work area.
What an inspection costs and what follows
MyJobQuote says: "The average cost of a roof survey is around £300." Its page was last updated on 12 October 2026 and states no VAT basis. That is a UK average, and a single roof could sit above or below it, depending on size, height and access. Our page on how much a roof inspection costs goes through what the figure covers.
What follows the inspection is up to you. You may need nothing done, one repair, or a wider piece of work, and the written quote issued once the survey is complete sets the work out as one total price. A roof with a single slipped tile may need only that tile refixed. A roof with soft battens across a slope may need more, and you are told so plainly instead of being sold a repair that will not hold.
If you want to begin with a photo, send it on WhatsApp to 07880 284133. It shows us the fault and the area around it. The inspection itself still has to happen on site, because the loft and the details round the chimney, the valleys and the eaves are what decide the work. Whatever the survey finds, the decision about what goes ahead stays with you, and a roof that needs nothing done is a perfectly good outcome.
Published roof survey figure
| Roof survey, UK average | around £300 |
|---|---|
| Basis of that figure | no VAT basis stated |
MyJobQuote roof survey cost page, last updated 12 October 2026.
