
Call 01493 277103

Hainford, 24.5 road miles north-west

Roofers in Hainford

Hainford is 24.5 road miles away from Great Yarmouth, towards the north-west, and its parish had 1,038 usual residents at the 2021 Census. Every part of a roof here is surveyed and reported on plainly, and we put the route to Broadland District Council before the written price is set.

Get a written quote

Call 01493 277103WhatsApp us

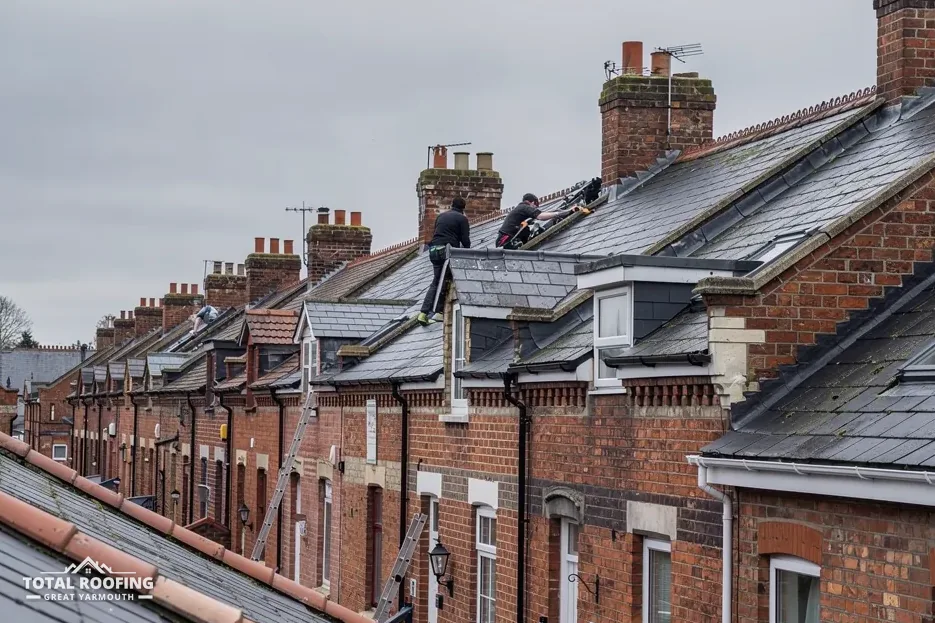
Roofers working along a row of brick Victorian terrace roofs
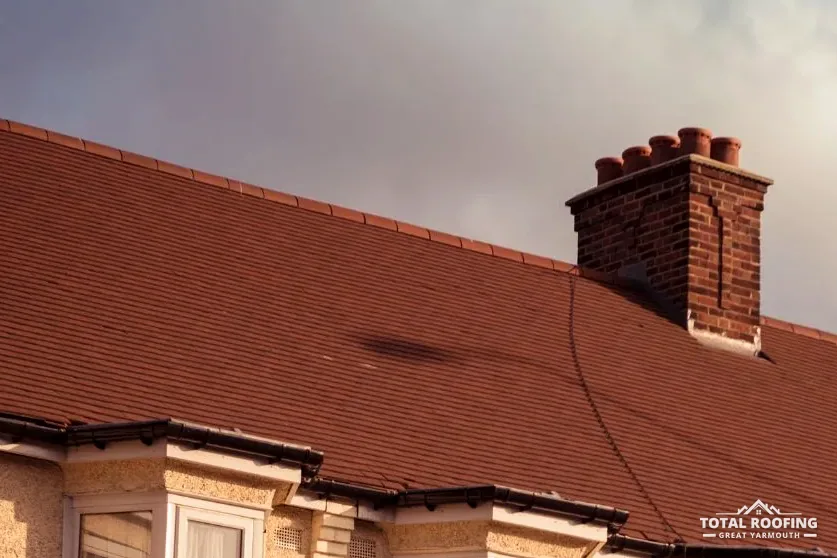
Red brick chimney stack with pots on a red plain-tile roof, lead flashing

All Saints, The Lodge and the Chequers

  • All Saints and its faculty

    All Saints, Hainford's parish church, carries a Grade II listing (National Heritage List entry 1372957, first listed 27 February 1984). It belongs to the Church of England in the Diocese of Norwich, so repair work goes through the faculty system and not listed building consent.

    The exemption replaces listed building consent only, which leaves planning permission for exterior alterations with Broadland District Council. A roofer's job is to describe the roof accurately for the parish, and bringing a faculty petition is never the roofer's part.

  • The Lodge

    The Lodge is listed Grade II (entry 1050899, first listed 27 February 1984). Listed building consent from the local planning authority is the first step for any alteration touching its character, and it comes before the work begins.

    Six listed buildings lie near Hainford, so a house that appears unremarkable may be listed or may stand beside a listed neighbour. A single call to Broadland District Council settles it from the address, and the answer should be in hand before a covering is chosen.

  • A listed public house

    The Chequers Public House is also listed Grade II (entry 1372958). A listed pub is still a listed building, and a change of covering needs the same consent as a house would.

    Hainford parish had 1,038 usual residents at the 2021 Census. Whether any address falls within a conservation area is for Broadland District Council to say, so check with the council.

Hainford's planning route, listings and building control

  • Planning: Broadland District Council decides; Hainford lies outside the Broads executive area.
  • Building control goes through CNC Building Control, which is a partnership of five councils.
  • For a conservation area or Article 4 question on your address, check with Broadland District Council.
  • All Saints follows the faculty route; The Lodge and the Chequers need listed building consent.
  • A scaffold over a road needs a Norfolk County Council licence, which we arrange with our scaffolder.

Our planning guide sets out where permission comes in, and we confirm the Broadland route before any work starts.

Map of Hainford and the places nearest to it. Map tiles © Esri; map data © OpenStreetMap contributors.

Ask it straight · Hainford

Hainford roofs: the church and listed buildings, loft escape routes, roof windows and thatch

Hainford parish had 1,038 usual residents at the 2021 Census. Four questions follow: how the church and the other listed buildings reach approval, what a loft conversion must provide for escape, what energy standards apply to roof windows and renovated roofs, and what CNC says about thatch.

How are Hainford's church, lodge and pub approved for roof work?

The short answer

All Saints follows the Church of England faculty system. The Lodge and the Chequers Public House, both Grade II, need listed building consent for changes that affect their character.

The Church of All Saints stands on the list at Grade II (entry 1372957). While it is used for worship, the ecclesiastical exemption puts it outside listed building consent, and a faculty from the Diocese of Norwich authorises works instead, decided by the Chancellor of the Diocese. A parish, not a roofer, brings the petition. The exemption does not touch planning, so Broadland District Council still hears applications for exterior work.

The other two entries follow the ordinary route. The Lodge (entry 1050899) and The Chequers Public House (entry 1372958) are both Grade II, and the statute asks for consent for works "in any manner which would affect its character as a building of special architectural or historic interest". Pub or house, the roof is part of that character, and a different covering can change it.

Six listed buildings lie near Hainford. Where a listed building is in a conservation area as well, which the council can confirm from the address, both questions go to Broadland District Council together, and an Article 4 direction can remove further permitted development rights, so check with the council first. The roof repairs page explains what the survey looks at, from covering to timbers, and the findings give a consent request a firm footing. A listed pub, a lodge and a church can each have lead, mortar and fixings worth naming exactly, so the request describes the real roof.

Church and lodge

All Saints

  • Faculty system, Diocese of Norwich
  • Grade II, entry 1372957
  • Exterior planning is separate

The Lodge

  • Consent for listed buildings
  • Grade II, entry 1050899
  • Its character is the test

What escape route must a Hainford loft conversion provide?

The short answer

Escape windows serve storeys up to 4.5 m above ground. Above that, Approved Document B needs a protected stairway or an alternative escape route.

A loft conversion changes the fire safety of the whole house, and building control approves it before the roof is opened up. For a Hainford address the application goes to CNC Building Control, a partnership of five councils (South Norfolk, Norwich City, Broadland, King's Lynn & West Norfolk and Fenland). Hainford owners can use a registered building control approver instead. The relevant guidance is Approved Document B, Volume 1, and it is the building control team or approver who reads the drawings against it, not the roofer.

Paragraph 2.2 says an emergency escape window or external door, or direct access to a protected stairway, serves storeys up to a maximum of 4.5 m above ground level. Where the new storey is higher than that, paragraph 2.5 calls for either a protected stairway or an alternative escape route, the second being a top storey separated from the floors below by fire-resisting construction with its own way to a final exit.

Paragraph 2.10 sets the size of an escape window, which has to be big enough for a person to climb out: a minimum area of 0.33 m², a minimum height and width of 450 mm each, and an openable area whose bottom edge is at most 1100 mm above the floor. Paragraph 2.23 allows sprinklers in the open-plan areas as another way to meet the rule. The roof survey has a separate job: to see whether the existing rafters, purlins and wall plates can carry a conversion at all.

Escape rules for a new top storey

  1. Up to 4.5 m: an escape window or protected stairway
  2. Beyond that height: protected stairway or alternative route
  3. The window opening needs 0.33 m² and 450 mm sides
  4. Building control approves the layout

What energy standard applies to a new roof window in Hainford?

The short answer

For a roof window, Approved Document L sets 1.4 W/(m²·K) or Band B minimum, and 2.2 for a rooflight. Renovating more than half a roof brings a stricter standard.

Table 4.2 of Approved Document L, 2021 edition, covers new fabric in an existing dwelling. A replacement roof window must achieve "1.4 or Window Energy Rating Band B minimum", and a rooflight 2.2 W/(m²·K). Band B counts as a floor and not a target, so a window must be at least that good. The figures describe the product fitted, and its data sheet should state them.

Table 4.3 deals with existing elements. A renovated roof, or a retained roof above the 0.35 threshold in a loft conversion, is upgraded to the improved 0.16 where feasible. Paragraph 11.3 sets the trigger: when more than 50% of the surface of a roof is renovated, the improvement extends to the entire element where feasible, and paragraph 4.13 limits it to measures that pay back simply within 15 years.

Replacing the waterproof membrane on a flat roof counts as renovation too. The rules are the building control team's to apply, whether CNC or an approver, and AD L 2026 applies only from 24 March 2027. Our skylights and roof windows page explains how a roof window is fitted into the rafters and flashed against the weather. Before ordering one, check the product's published figures against the table, and ask building control which rules your job triggers.

Approved Document L figures

  • Roof window: 1.4 or Band B minimum
  • Rooflight: 2.2 W/(m²·K)
  • Renovated roof, threshold 0.35, improved 0.16

Does a chimney beside thatch need extra care in Hainford?

The short answer

Yes. CNC says Building Regulations may apply to significant repairs on a thatched building, and fire services link thatch fires to heat through flue brickwork.

CNC Building Control's FAQ gives two separate triggers: "If the repair work is significant, or the building is thatched then the Building Regulations may apply. However if the repairs are of a minor nature you will not need permission." For a Hainford address that makes CNC, on 0808 168 5041, the first call about work on or next to a thatched roof. A neighbour's thatch is worth a mention to whoever is quoting for your own stack, since the flue brickwork question is the same on any chimney that stands close to thatch.

The joint fire and rescue guide for thatched properties, produced in 2017 by the services covering Norfolk and Suffolk among others, states that "a major cause of chimney related thatch fires is attributable to heat transfer through the brickwork of the flue into the adjacent thatch". It advises having the chimney swept regularly by a qualified sweep, and says that spark arrestors, if installed, "must be kept clean".

A chimney repair is where those two points meet. Flaunching, pointing and flashing around a stack can change how heat and sparks behave, and a sound flue is part of the picture. Ask whoever quotes for stack work what they will check inside the flue as well as outside it, and whether the sweep's last visit can be shown. The chimney repairs page covers stack work.

Myth

Thatch fires start only in the thatch itself.

Fact

The fire services link many to heat passing through the flue brickwork.

Hainford roofs: leaks, scaffolds, cost, cancelling and flooding

Water drips from a Hainford ceiling light after rain: what is going on?

Switch that circuit off at the consumer unit first. Rain can get in at a flashing, a displaced tile or a worn valley lining and travel along a rafter or the underlay before it drips, so the wet spot below may be some way from the opening above. Send a photo to WhatsApp (07880 284133) and we look at it. A bucket is a stop-gap only.

Do I have to apply for a scaffold licence in Hainford?

No. We arrange the licence with our scaffolder, and Norfolk County Council issues it. Norfolk County Council's fee is £178.33 for the first 28 days, with each further 28 days at the same £178.33. Its page asks applicants to allow "7 calendar days" for processing, and a fresh application is lodged each time a frame goes up.

How much do Hainford homeowners pay for a whole roof?

The Which? Trusted Traders survey of 11 traders in November 2025 gave £7,000 to £21,000 excluding VAT for an average three-bedroom house with the whole roof replaced. That is a third-party range and not our price. Yours is one written total after the survey, shaped by roof size, covering, access and whatever turns up below the old tiles.

Is there a cooling-off period for a roof deal agreed at my Hainford house?

Yes, in the period the law sets: the cancellation period ends at the end of 14 days after the day on which the contract is entered into. You can ask in writing for work to begin sooner, though you may then owe for work done. There is no right where you specifically asked for a visit for an urgent repair, such as a roof open to the rain.

Does my Hainford street flood?

Flood risk is worked out per site. GOV.UK's long-term flood risk service describes an area, and "it does not tell you how likely it is that an individual property will flood". For an application, the Environment Agency's flood map for planning shows the zone. Floodline's number is 0345 988 1188.

Hainford's neighbours around Stratton Strawless

Price your Hainford roof properly

Tell us about your roof

10-year workmanship guarantee, in writing

Call WhatsApp Written quote