
Call 01493 277103

Framingham Earl, 21.2 road miles west

Roofers in Framingham Earl

From Great Yarmouth, Framingham Earl is 21.2 road miles to the west. A survey takes in the entire roof, we tell you straight what turned up, and the South Norfolk Council and CNC routes are confirmed before any date is set.

Get a written quote

Call 01493 277103WhatsApp us

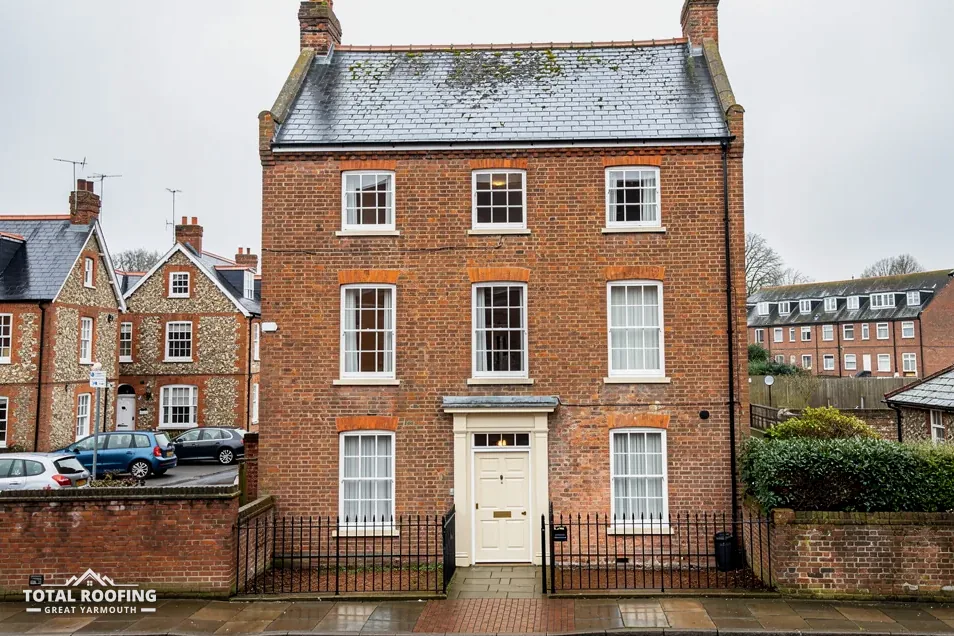
A tall Georgian brick house with a slate roof and two chimneys
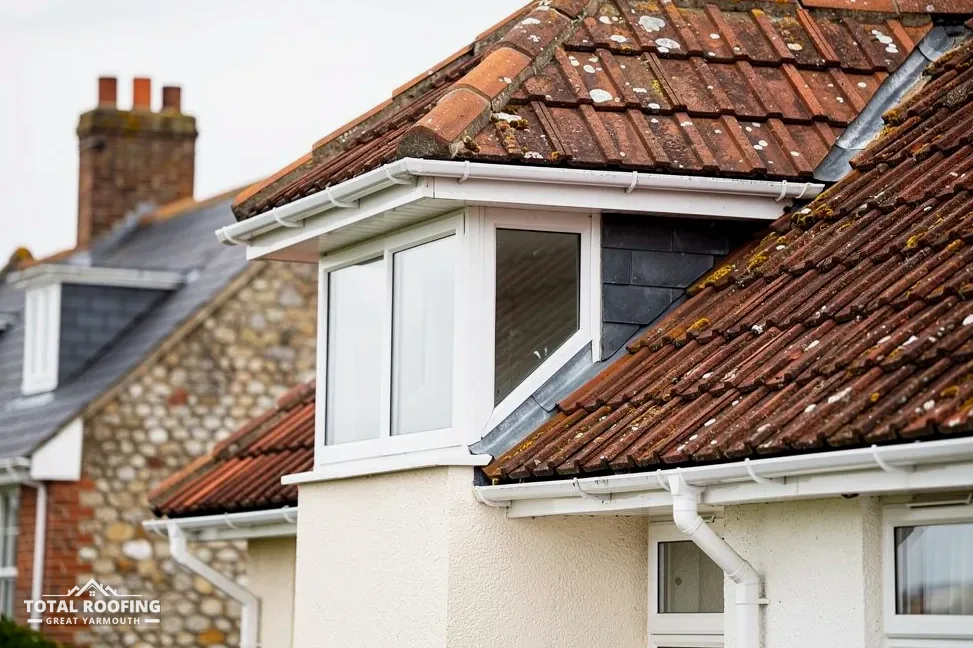
A tiled roof over a first-floor bay window

Old Manor Farmhouse and the Poringland side

  • Old Manor Farmhouse

    Old Manor Farmhouse, which stands just inside neighbouring Framingham Pigot, is listed Grade II (National Heritage List entry 1306561, first listed 2 October 1951). Three listed buildings lie nearby, so read the list entry against your own address instead of assuming either way.

    Work that would affect a listed house's character needs listed building consent first. The survey itself is no different from any other roof: tiles or slates, ridge, verge edges, valley gutters, flashings and the timbers beneath, and each finding is explained to you in everyday words.

  • Asking about your address

    For a conservation area question about a particular address, check with South Norfolk Council. An Article 4 direction can remove further permitted development rights, so the council is the first call, ahead of any price for a new covering or a window in the slope.

    South Norfolk and Broadland publish one page that says: "There are 21 conservation areas within Broadland, and 52 within South Norfolk." The council can place your address against those areas.

  • Poringland and the next villages

    Poringland, Alpington, Stoke Holy Cross and Trowse are the neighbouring villages with pages of their own. South Norfolk Council and CNC Building Control serve each of them, though Trowse also has a Broads boundary to check, so every address gets its own answer.

    Flood risk is read site by site. The long-term flood risk service on GOV.UK reports on a neighbourhood and is silent about any single house, while the Environment Agency's flood map for planning is what a planning application uses.

Who handles a Framingham Earl roof application

  • Planning: South Norfolk Council; Framingham Earl lies outside the Broads executive area.
  • Building control: CNC Building Control, Norwich office, 0808 168 5041.
  • Old Manor Farmhouse, Grade II: consent before work that alters its character.
  • Conservation area or Article 4 for one address: check with South Norfolk Council.
  • Over road or pavement: Norfolk County Council scaffold licence, which we arrange with our scaffolder.

Permission questions are gathered in the planning guide, and the council hears your street name before a start date is fixed.

Map of Framingham Earl and the places nearest to it. Map tiles © Esri; map data © OpenStreetMap contributors.

Ask it straight · Framingham Earl

Framingham Earl roofs: a listed farmhouse, warm and cold roofs, asbestos sheets and scaffold

Framingham Earl parish had 1,111 usual residents at the 2021 Census. Building regulations work here goes to CNC Building Control, and planning to South Norfolk Council. The four answers below follow a listed farmhouse, roof ventilation, asbestos sheets and the scaffold licence, naming the body that rules on each.

What does Old Manor Farmhouse's listing mean for roof work?

The short answer

Work affecting a listed building's character needs listed building consent first. South Norfolk Council, the planning authority here, decides it.

Old Manor Farmhouse, on the Framingham Pigot side of the parish line, is listed Grade II (National Heritage List entry 1306561, first listed 2 October 1951). The grade does not alter the question the council asks. Nothing may be done "in any manner which would affect its character as a building of special architectural or historic interest", and the same wording governs every listed house, whatever its grade. Ask South Norfolk Council before the quote is accepted, and note which officer replied and when.

Re-covering the slopes, rebuilding a ridge or cutting in a roof window are the sorts of change put to the council. Like-for-like repair of a slipped slate is a smaller conversation than switching material, although in both cases the answer comes from the council, for your address. Three listed buildings lie nearby, so a neighbour's house may be listed even when yours is not.

The survey looks at the covering, the flashings and the structure beneath, and says plainly what each part needs. For a listed farmhouse that includes the chimney stacks, which the council would treat as part of the building. Stacks, flashings and ridge detail are where a listed roof shows its age, so they get as much attention as the slopes. Our pitched roofing page describes how a covered slope is built up, which helps when the council asks what the work involves.

Listing terms

  • Grade IIA listing grade shown on the National Heritage List.
  • Entry 1306561Old Manor Farmhouse's number on that list.
  • CharacterThe test behind listed building consent.
  • ConsentCouncil permission, sought before work starts.

Do warm roofs and cold roofs need different ventilation in Framingham Earl?

The short answer

Yes. CNC's guide says no ventilation is required for a warm roof, and that ventilation is required for a cold roof.

CNC Building Control, a partnership of five councils (South Norfolk, Norwich City, Broadland, King's Lynn & West Norfolk and Fenland), takes building regulations work for Framingham Earl. Its warm roofs easy guide says of a warm roof "No ventilation is required for these types of roofs." and of a cold roof "Ventilation is required for these roofs."

Marley's figures for a cold roof under a high-resistance (HR) underlay are 25 mm of eaves ventilation where the pitch is 15° or less, and 10 mm where it is steeper than 15°. HR underlay lets no moist air through, so the eaves gap does that work.

From inside the loft, the first question is which kind of roof the house has, because the checks that follow differ. We look at the eaves, at the ceiling below and at whatever insulation is there, and tell you what we saw. A fresh covering laid over a blocked eaves gap cannot cure a damp loft, which is why the whole roof is read together and not slope by slope. Where the loft hatch is awkward, a photo of the rafters sent on WhatsApp can start the conversation. The photo cannot replace a look inside the loft, since the timbers and the underlay show only from there.

Warm roof against cold roof

Warm roof

  • CNC guide wording
  • No ventilation is required
  • Checked from the loft

Cold roof

  • Ventilation is required
  • Eaves gap with HR underlay
  • 25 mm at 15° or less

Where can Framingham Earl asbestos cement sheets be disposed of?

The short answer

Norfolk County Council does not accept any asbestos at its recycling centres, so sheets from an outbuilding need a different route from household rubbish.

HSE's advice is direct: "If the building was built or refurbished before 2000, assume that there is asbestos in it". Out-buildings such as a garage or barn bring corrugated cement sheets to mind, and HSE names "AIB white soffit panels to underside of roof eaves" as another place where asbestos insulating board (AIB) turns up.

HSE sorts the work by material and condition. Asbestos cement (AC) sheeting taken off carefully, whole, is non-licensed work. Once the sheeting is substantially damaged or in pieces, the job is notifiable non-licensed work (NNLW), and the bulk of AIB work needs a licence. HSE adds that "AC roofs are always fragile", so an old sheet is never a surface to stand on, and the survey is done from a ladder, the edge or the loft instead.

Disposal is the next problem, and a county rule settles it: Norfolk County Council does not accept any asbestos at its recycling centres. HSE's line on containers is "Use a lockable skip for asbestos". Householders' hazardous waste is exempt from a consignment note only if it is "other than asbestos waste", so asbestos is a different case from paint tins or batteries. A householder with a few damaged sheets should leave them as they are, keep people away and take advice before touching them.

Where asbestos can sit on a roof

  • Corrugated cement sheets over a garage or barn
  • Cement gutters and downpipes along the eaves
  • White board panels forming an eaves soffit

Does a Framingham Earl scaffold need a county licence?

The short answer

Yes, from Norfolk County Council, which licenses scaffolding on the road or pavement here. We arrange the licence with our scaffolder.

Norfolk County Council is the highway authority for Framingham Earl, so a frame leaning across the footway or standing in the carriageway is its business, and South Norfolk Council plays no part. Section 169 of the Highways Act 1980 is the law behind that: it stops anyone putting up, or leaving up, on or over a highway "any scaffolding or other structure which obstructs the highway" without a licence.

Norfolk County Council charges £178.33 for a scaffold's first 28 days, then £178.33 once more for each further 28 days. Its application page says "Please allow 7 calendar days for applications to be processed". The authority wants a new application each time a frame is erected, so returning to the same house later means applying afresh. That is worth knowing if a second phase, such as chimney work, comes after the main roof.

We arrange the licence with our scaffolder, so you deal with one written quote, and a frame, where the roof needs one, is part of the quote. At the survey we look at the frontage and the roadside to judge where a frame can stand, and whether the pavement is wide enough to leave a clear path beneath it. A shared driveway or a hedge on the boundary changes where the base plates can go.

How the licence comes about

  1. The survey shows where the frame has to stand
  2. We arrange the licence with our scaffolder
  3. The county asks for 7 calendar days to process it
  4. Every new scaffold gets its own application

Framingham Earl: foam, lead, CDM and contracts

Can spray foam under a Framingham Earl roof get in the way of a mortgage?

It can raise questions. The Energy Saving Trust says spray foam "doesn't automatically prevent you from getting a mortgage, but some lenders may ask for extra checks". Government guidance says "Many mortgage providers are open to lending on properties with spray foam, subject to their own requirements.", and that removal "will not always guarantee that they will still lend", so take advice from a specialist surveyor first. Our spray foam removal page covers the work itself.

How long should lead flashing round a Framingham Earl chimney last?

On MyJobQuote's figures, correctly installed lead flashing "can last for over 80 years", and the words "correctly installed" carry the weight. Sheet is graded from code 3 to code 8 under BS EN 12588. Leadworx notes that "Code 4 has become the standard choice for general flashing work"; whichever code is chosen is written into the specification for that detail. The lead roofing page explains the parts.

Who carries a homeowner's duties under CDM on a Framingham Earl re-roof?

The 2015 CDM Regulations hand a homeowner's client duties over to the contractor; if several contractors share the work, they go to the principal contractor. A construction phase plan exists for every project. When you compare quotes, ask each firm which of those two roles it would hold, since the answer shows who the regulations expect to prepare the plan.

What are my cancellation rights after signing a Framingham Earl roof contract?

Sign at your Framingham Earl door and "the cancellation period ends at the end of 14 days after the day on which the contract is entered into". If you want an earlier start, put the request in writing; that leaves the right in place, though the customer may owe for work done. No right applies where "the consumer has specifically requested a visit from the trader for the purpose of carrying out urgent repairs or maintenance".

What should a Framingham Earl roof quote be measured against?

The nearest sourced yardstick is the Which? Trusted Traders survey of 11 traders (November 2025): £7,000 to £21,000, excluding VAT, for the whole roof of an average three-bedroom house. A given roof's area, its covering, how it is reached and the state of the timbers can take a figure inside that band or outside it. We put a single written total on paper once the survey is complete.

Framingham Earl roof, priced in writing

Tell us about your roof

10-year workmanship guarantee, in writing

Call WhatsApp Written quote