
Call 01493 277103

Blofield Heath, 15.4 road miles west

Roofers in Blofield Heath

From Great Yarmouth, Blofield Heath is 15.4 road miles to the west, about 21 minutes by road. Roof work here starts with a look at the whole roof, an even-handed account of what was found, and a council check on the right route for your house.

Get a written quote

Call 01493 277103WhatsApp us

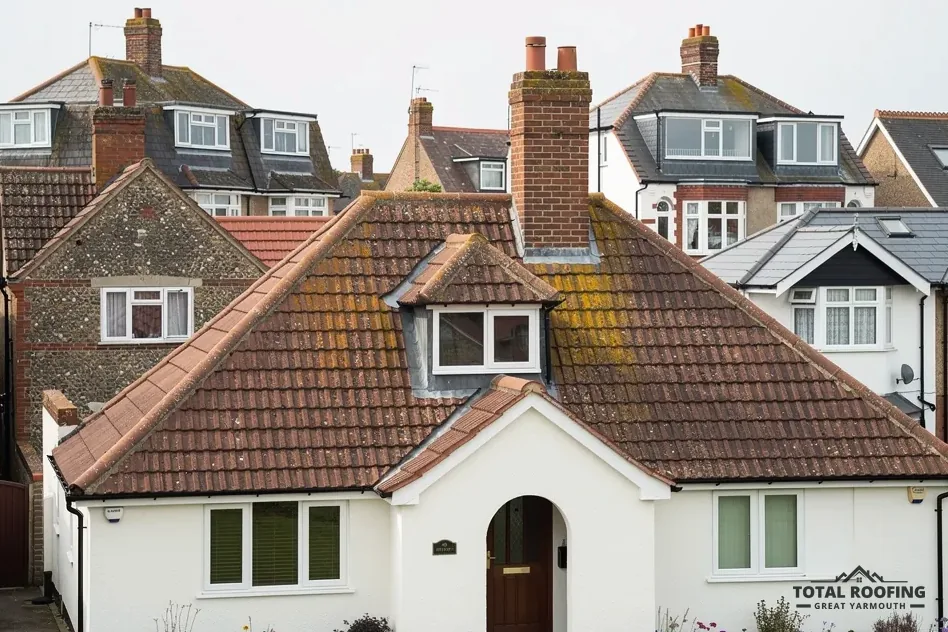
An interwar bungalow with a clay tile roof, a small dormer and an arched porch
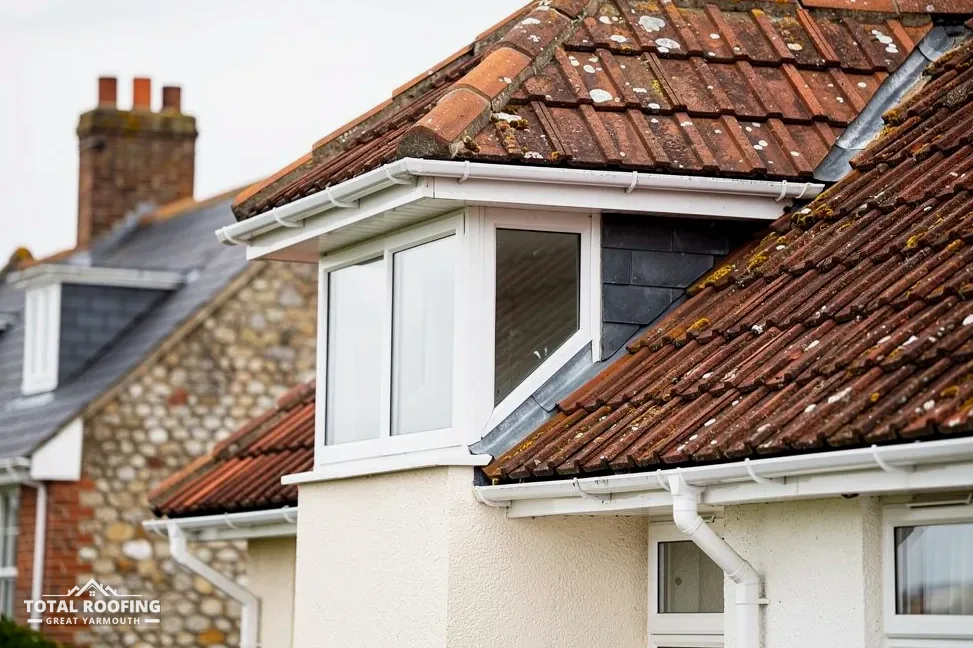
A tiled roof over a first-floor bay window

Hemblington Hall Road and the Heath's other roofs

  • 157 Hemblington Hall Road

    157, Hemblington Hall Road is listed Grade II (National Heritage List entry 1372679, first listed 17 April 1978). One listed building lies near Blofield Heath, so a house is far more likely to be unlisted, but the check is still worth making for any old property.

    A listed home can need consent before a covering changes in a way that alters its character. The survey is otherwise the same as for any roof.

  • Heath houses and loft space

    Where a loft conversion is planned, the roof is judged on its structure, its insulation and its escape route. The survey reads the rafters, the ceiling joists and the wall plate before anyone talks about a roof window or a stair.

    You hear plainly what the timbers can carry and what would need strengthening, with one written total price after the survey. A loft that feels roomy from the hatch can still lack headroom at the eaves, so the survey measures what a conversion would genuinely have to work with.

  • Gutters, verges and ridges

    A tile that slips on a verge, or a ridge that has lost its bedding, is only the visible end of a fault. We follow the fault along the slope and into the loft, then explain what we found in the covering, the underlay, the fixings and the flashings together.

    Photographs from the ground, sent over WhatsApp, are a fair way to start a conversation, although the roof itself has to be inspected. Verges and gable ends get extra attention, because the roof edge is where fixings, bedding and flashings meet the weather directly.

Blofield Heath: planning, building control and listing

  • Planning: Broadland District Council, as Blofield Heath is outside the Broads executive area.
  • Building control: CNC Building Control, a partnership of five councils, from its Norwich office.
  • For a specific address, check with Broadland District Council about conservation areas and Article 4 directions.
  • Grade II: 157, Hemblington Hall Road needs listed building consent for work affecting its character.
  • Scaffold over the road or pavement needs a licence from Norfolk County Council.

Our planning guide sets out when permission is needed; the council route for your house is confirmed before work.

Map of Blofield Heath and the places nearest to it. Map tiles © Esri; map data © OpenStreetMap contributors.

Ask it straight · Blofield Heath

Heavier tiles, scaffolding, a listed house and loft rules around Blofield Heath

Blofield Heath lies in Blofield parish, which had 4,087 usual residents at the 2021 Census (the parish figure, not the Heath alone), and the deciding office is named every time. The four answers below deal with a heavier covering, scaffolding licences, the one listed building nearby and the building rules for a loft conversion, each with the body that decides.

Can a heavier covering go on my Blofield Heath roof?

The short answer

A covering 15 per cent or more heavier needs building regulations approval, and the Planning Portal advises a structural check first.

The Planning Portal gives the rule: approval is needed where you use a new covering that increases the weight of the roof covering "by 15 per cent or more". It advises a check with a structural engineer or surveyor before work begins. Approved Document A frames the same point as a roof load "increased by more than 15%". Either way, the question is about how much extra weight the existing roof structure will carry.

That is why a Blofield Heath survey goes beyond the surface and into the loft. The rafters, purlins, ridge board and wall plate are read from the loft for sagging, splits, damp and old repairs, since the structure under the covering is what takes the load. The Portal names a further trigger. If a new covering would behave "significantly different" in a fire from the one it replaces, approval is needed on that ground as well, which is a point for the survey to raise before a covering is chosen.

Building control for this part of Broadland is CNC Building Control, a partnership of five councils (South Norfolk, Norwich City, Broadland, King's Lynn & West Norfolk and Fenland), reached from its Norwich office on 0808 168 5041. A registered building control approver is the other route. Our roof replacement page covers the whole job.

Structure read from a Blofield Heath loft

  • Rafters: splits, sag and old repairs
  • Purlins and ridge board
  • Wall plate and its bearing
  • Underlay condition and damp marks
  • Battens: rot or loose fixings

How long can a scaffold stay up outside a Blofield Heath house?

The short answer

Norfolk County Council's fee covers 28 days at £178.33, and the same buys each further 28 days, so a longer job is simply renewed.

Scaffolding that obstructs a highway needs a licence under section 169 of the Highways Act 1980, and in Norfolk the county council grants it. Broadland District Council plays no part. A scaffold that stands on a verge, leans over a footway or narrows a lane counts, so the survey looks at the frontage as well as the roof.

Norfolk County Council's page sets the fee at £178.33 for the first 28 days and the same figure for each further 28 days. It asks for patience on the application, saying "Please allow 7 calendar days for applications to be processed". Because every erection of a scaffold needs its own application, a job that comes back for a second stage means a second licence, even at the same house. A long job is renewed, in 28-day periods, instead of being taken down.

We arrange the licence with our scaffolder. A long rear garden does not need one, since the licence concerns the public highway only. Where a house stands well back from the road, the frame may stay off the highway altogether. The survey notes which of the two applies to your plot, and a bay, a porch or a dropped kerb changes where the poles can land.

Myth

Every scaffold on a Blofield Heath house needs a council licence.

Fact

The licence applies where scaffold is on or over the highway.

What is special about 157 Hemblington Hall Road?

The short answer

It is listed Grade II, so work on the roof that alters its character requires listed building consent. It is the one listed entry near Blofield Heath.

157, Hemblington Hall Road carries a Grade II listing (National Heritage List entry 1372679, first listed 17 April 1978). Under the Planning (Listed Buildings and Conservation Areas) Act, consent is required for works "in any manner which would affect its character as a building of special architectural or historic interest". Swapping the covering, inserting a roof window or rebuilding a chimney can all fall under that.

Owners of listed homes keep their permitted development rights for roof work, yet consent is needed for anything that affects the building's character. The council that hears the application is Broadland District Council, so a question about 157 or any neighbouring house goes there before a quote is accepted.

A listed roof is surveyed with the same thoroughness as any other: covering, ridge, valleys, verges, flashings, rafters and gutters, each described in plain words afterwards. The difference is what happens next, because a repair that matches the existing materials may need a lighter touch than a replacement. The council can say whether a particular neighbour is listed, and only one listed building lies near the Heath, so the check will not apply to every house, but it takes a single call to find out for yours.

Before work on a listed roof

  1. Confirm the listing with Broadland District Council
  2. Agree what counts as affecting the character
  3. Apply for listed building consent where needed
  4. Then price the survey findings as one written total

What do loft conversions in Blofield Heath have to meet?

The short answer

Insulation to Part L, a safe way out under Approved Document B, and building control sign-off. A storey over 4.5 m above ground has extra escape rules.

A renovated roof, or a retained roof above the 0.35 threshold in a loft conversion, is upgraded to Table 4.3's improved 0.16 where feasible. Approved Document L sets 1.4 W/m²K or Window Energy Rating Band B for a replacement roof window and 2.2 W/m²K for a rooflight. Where more than 50% of a roof element is renovated, the whole element is brought up to standard if feasible. If the full upgrade would not pay for itself within 15 years, the standard drops to the strongest result that does.

Escape is the other half. Approved Document B says escape windows serve storeys up to 4.5 m above ground. Where a conversion creates a storey higher than that, the house needs "a protected stairway or an alternative escape route", with a sprinkler option for open-plan layouts. Which route applies depends on the layout, so it is settled at the design stage, not at the survey.

Each of these is a building control matter, and CNC Building Control or a registered approver signs the work off. The Broadland planning side is separate: a roof alteration may need permission, which our planning guide explains, and the roof structure is surveyed first so the conversion design starts from facts.

Loft conversion terms

  • U-valueHow quickly heat passes through a roof.
  • Band BThe minimum Window Energy Rating for roof windows.
  • Protected stairA stair enclosed in fire-resisting construction.
  • Wall plateThe timber on top of a wall that carries rafters.

Heath roofs: ridges, storms, price, contracts, flood

Are the ridge tiles on my Blofield Heath roof loose?

Ridge tiles that rock, or show open joints, need a closer look. Marley notes that since the 2015 amendments to BS 5534, mortar "could no longer be relied upon as the only means of securing the roof covering", while the dry-fixed alternative has its own standard, BS 8612:2018, for ridge, hip and verge parts. A survey looks at the bedding and the fixings. Any ridge repair is priced from what the survey shows. Our roof repairs page covers the job.

What should I do after a storm takes tiles off in Blofield Heath?

Take pictures of the damage where it lies and tell your insurer. The Financial Ombudsman Service notes that "Rain, hail or snowfall by itself can constitute a storm". Where rain is already coming in, our emergency roof repairs page covers making the roof safe. A photo to WhatsApp (07880 284133) gets a look from us.

Is a Blofield Heath roof priced by the square metre?

Not by us. Our quote is one written total price after the survey. For scale, Which? Trusted Traders price "Replacing entire roof on an average three-bedroom house" at £7,000 to £21,000 excluding VAT (November 2025). What moves the total is the roof's area, the covering, the access and whatever the survey finds beneath the old tiles. Leadwork at a chimney, a valley lining or a rotten batten found under a covering moves the figure, which is why the total is set only after the roof has been read.

Is there a cooling-off period on a roof contract signed in Blofield Heath?

For 14 days, yes, running from the day after the contract was made. If you want work to begin inside that window you must ask in writing, which leaves your right to cancel intact, though payment for work done may be due. The exception is an urgent repair visit you requested, where no cancellation right exists.

Does my Blofield Heath street flood?

Flood risk is a site question. GOV.UK runs a long-term flood risk service for areas, and it states that "it does not tell you how likely it is that an individual property will flood". The Environment Agency's flood map for planning shows a site's flood zone for a planning application. Floodline is on 0345 988 1188.

Neighbouring villages around the Heath

Price your Blofield Heath roof

Tell us about your roof

10-year workmanship guarantee, in writing

Call WhatsApp Written quote