
Call 01493 277103

Wenhaston, 26.9 road miles south

Roofers in Wenhaston

Wenhaston is 26.9 road miles south of Great Yarmouth, 43 minutes by road. Roofs here are surveyed from ridge to gutter, the results are described in everyday words, and East Suffolk Council is asked about the permission route before any work begins.

Get a written quote

Call 01493 277103WhatsApp us

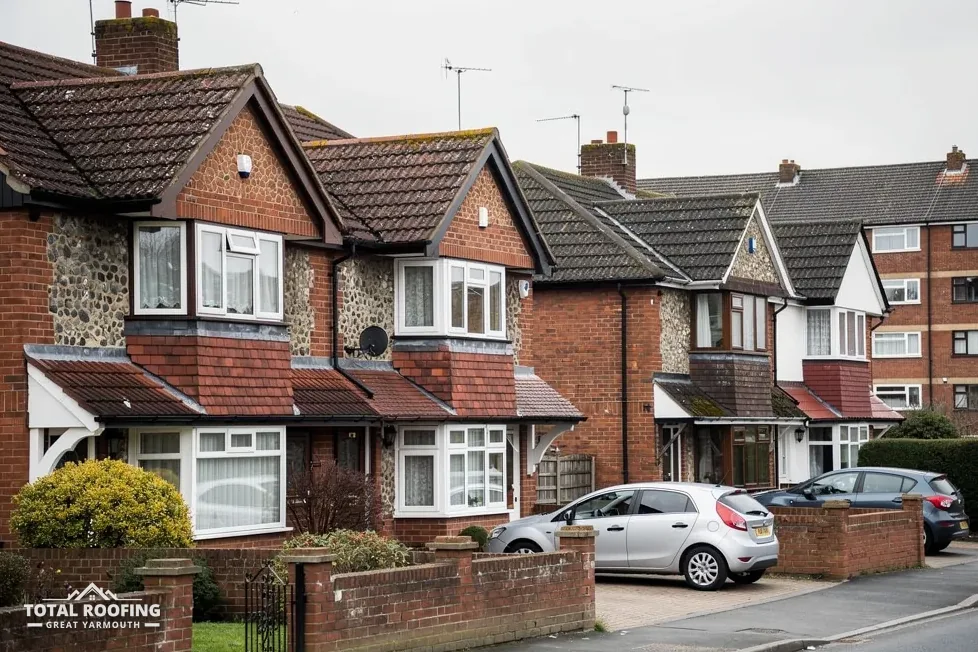
Inter-war semi-detached houses with tiled roofs and bay windows
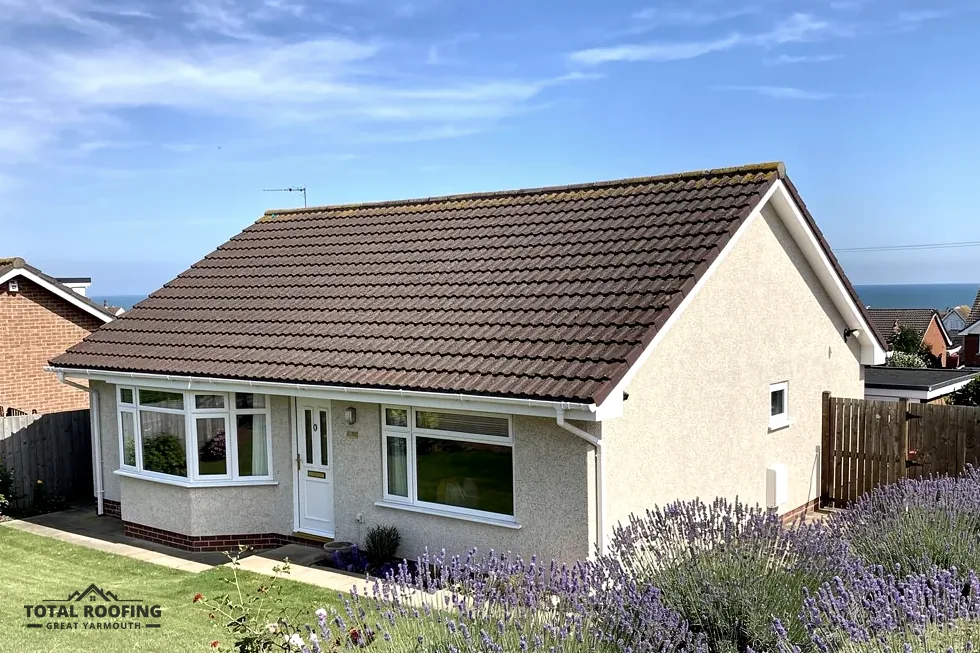
A hipped bungalow with a newly tiled roof

Wenhaston: church, St Kilda, Oakwood, nearby conservation areas

  • Conservation areas close by

    Conservation areas lie nearby at Bramfield, Holton and Blythburgh. Whether a given Wenhaston address falls under one is a matter to settle with East Suffolk Council, and the answer should come before a covering changes or a window goes into a slope. An Article 4 direction can remove further permitted development rights, so check with the council first.

    Where the answer is yes, no, or not sure, the survey proceeds the same way: ridge, hips, verges, valleys, flashings, then gutters, and a verdict on each.

  • A Grade I parish church

    The parish church of St Peter has Grade I status (National Heritage List entry 1030612, first listed 7 December 1966). Sixteen listed buildings lie nearby, so it is worth checking the list for a Wenhaston address before a roof plan is drawn.

    Church roofs follow the Church of England faculty system, while houses take the council's listed building consent route. The first answer below compares the two routes.

  • St Kilda and Oakwood

    St Kilda is listed Grade II (entry 1200503, first listed 27 July 1984) and Oakwood is listed Grade II (entry 1030620). Roof changes that would affect either building's character need listed building consent.

    Flood risk is per site. GOV.UK's long-term flood risk service speaks to an area rather than an individual property, and the flood map for planning supports an application.

Wenhaston permissions: council, church, listings

  • Planning: East Suffolk Council decides planning applications for Wenhaston.
  • Building control: check with East Suffolk Council's building control team, or use a registered building control approver.
  • Conservation areas nearby: Bramfield, Holton and Blythburgh; East Suffolk Council can say if your address is affected.
  • Church of St Peter, Grade I: Church of England faculty system, not listed building consent.
  • St Kilda and Oakwood, both Grade II: works changing their character need listed building consent.

The planning guide covers the permission tests, and the Wenhaston route is checked with the council ahead of the work itself.

Map of Wenhaston and the places nearest to it. Map tiles © Esri; map data © OpenStreetMap contributors.

Ask it straight · Wenhaston

Church roofs, pantile pitches, loft escape and storm damage in Wenhaston

Wenhaston with Mells Hamlet parish had 870 usual residents at the 2021 Census. Four rule-heavy topics come up for a roofer here: the church, the covering, a loft conversion and a storm, and each answer below takes one. Holton and Halesworth lie closest, with Wangford and Reydon further south.

Does the Church of St Peter need council consent for roof work?

The short answer

The Church of England faculty system applies, in place of listed building consent. Exterior work still needs its own planning permission, a separate matter.

St Peter's here is a Grade I building (National Heritage List entry 1030612, first listed 7 December 1966) that belongs to the Church of England and is in use, which brings it under the ecclesiastical exemption. For roof repairs the authority is the faculty system, with the church in the Diocese of St Edmundsbury and Ipswich, so the council's listed building desk is not the first call.

East Suffolk Council still has a part to play. The exemption stands in for listed building consent alone, so planning permission for exterior work remains with the council, and building control is East Suffolk Council's team or a registered building control approver. Each consent has its own application, and the church officers deal with the faculty while the council hears the rest.

A house with a list entry is dealt with differently. St Kilda (entry 1200503) and Oakwood (entry 1030620) are both Grade II, so listed building consent from the council applies to any works "in any manner which would affect its character as a building of special architectural or historic interest". Whatever the building, the roof gets surveyed as a whole, with sound parts and faulty ones alike reported in plain language. Where the work is to a church roof, the churchwardens are given the findings in language a parish meeting can follow.

Myth

A church in use needs no consent from anyone but the diocese.

Fact

The exemption replaces listed building consent only; an outside alteration may still call for planning permission.

How shallow can a clay pantile roof in Wenhaston be laid?

The short answer

That depends on the maker's product: 30 degrees for Sandtoft's clay Old English Pantile, 15 degrees for Marley's Lincoln clay pantile.

Pantiles come in clay and in concrete forms, and minimum pitch is a property of each product, found on its own data sheet. Sandtoft, which is part of Wienerberger, sets a minimum roof pitch of 30° for its clay Old English Pantile, with a 75mm headlap, a fixed batten gauge of 290mm and a laid weight of 41.6kg per m2. Marley lists 15° for its Lincoln clay pantile and 25° for its concrete Anglia.

Product names are not places or roof types, and "Canterbury" or "Anglia" on a Marley sheet is only a tile name. Nothing here says what share of Wenhaston roofs carry a given covering, and a covering is never assumed from the street. What the survey does is read the pitch actually there and compare it with the maker's figure for the tile on the roof, or for the tile being proposed. A pitch below the minimum is one of the findings that changes the plan, because the covering and the pitch have to suit each other before anything is ordered.

Weight matters whenever a covering changes. Approval comes into play where a new covering is "15 per cent or more" heavier than whatever it replaces, and the Planning Portal suggests a structural engineer or surveyor inspects beforehand. Our pitched roofing page describes the coverings and the checks that go with them, from batten gauge to ridge fixings, and a written price follows the survey.

Sandtoft clay Old English Pantile data sheet

  • Minimum roof pitch: 30 degrees
  • Headlap: 75mm
  • Batten spacing, fixed gauge: 290mm
  • Weight as laid: 41.6kg per m2

What escape route does a Wenhaston loft conversion need?

The short answer

If the conversion makes a storey sit more than 4.5 m above ground, the rules call for a protected stairway or an alternative escape route.

Approved Document B (volume 1, the 2019 edition incorporating 2020, 2022, 2025 and 2026 amendments) sets the rule. Escape windows serve storeys up to 4.5 m above ground. Above that, paragraph 2.5 calls for either a protected stairway, a stair separated by fire-resisting construction, or an alternative escape route, where the top storey is separated from the floors below and has its own way out.

Paragraph 2.23 allows sprinkler protection as another option in open-plan layouts. An emergency escape window must have a clear area of at least 0.33m2, a height and width of at least 450mm, and a bottom edge no more than 1100mm above the floor. A Velux-style roof window can serve as an escape window only if it meets those dimensions, and the opening part has to be reachable from the floor of the room in question, which the survey checks against the loft layout drawn up for the conversion.

The energy side follows separately. Approved Document L 2021 sets Band B as the floor on the Window Energy Rating for a replacement roof window, or 1.4 W/(m²·K) by U-value, and 2.2 for a rooflight. The conversion goes to East Suffolk Council's building control team, or a registered building control approver, before the roof is opened. Our skylights and roof windows page covers the windows themselves.

Loft conversion escape terms

  • Protected stairwayA stair walled off with fire resistance.
  • Alternative routeA separate way out for the top storey.
  • Escape windowServes storeys up to 4.5 m above ground.
  • SprinklersOne option where the plan is open.

What counts as a storm for a Wenhaston roof claim?

The short answer

Under the Ombudsman's wording, a storm usually involves violent winds, usually with rain, hail or snow, but rain, hail or snowfall by itself can also count.

The Financial Ombudsman Service puts it this way: "We say that a storm usually involves violent winds, usually with rain, hail or snow." It also says "Rain, hail or snowfall by itself can constitute a storm" and weighs the Beaufort Scale. A single wind speed is not the test. If a policy refuses a claim, the burden falls on the insurer to show the exclusion applies, an inspection report being one way to do so.

Evidence is the practical matter. The Ombudsman reports that an insurer will normally ask a surveyor to write a report, and the Ombudsman itself will usually look at expert reports and photos. Before anything is shifted, get photographs of the damage, then notify the insurer and arrange for the roof to be made safe meanwhile. Our emergency roof repairs page explains the make-safe work.

Scale helps with expectations. MyJobQuote's page, last updated on 22 October 2026, shows an emergency roofer's call-out typically ranging from £150 to £300, and says extensive storm damage repairs can cost £1,200 or more. An insurer gets up to 8 weeks to look at a complaint, and the complainant then has 6 months from the final response to go to the Ombudsman, which can be reached on 0800 023 4567. Keep every message and invoice together in one place.

Emergency roofer, MyJobQuote

Emergency call-out, range£150 to £300
Extensive storm repairs£1,200 or more

MyJobQuote, page last updated 22 October 2026; no VAT basis is stated.

Wenhaston party walls, gutters, foam and contracts

Does new flashing on a shared Wenhaston wall need a neighbour told?

Possibly. The Party Wall etc. Act 1996 lists the right "to cut into the wall of an adjoining owner's building in order to insert a flashing or other weather-proofing". Notice is served by the building owner, and for work to a party structure like this one it must go out at least two months ahead. If the neighbour is silent for fourteen days, they are treated as having dissented, and the surveyor procedure follows. Questions about the notice go to a party wall surveyor and not to building control.

What do gutters and fascias cost to put right near Wenhaston?

On gutters and fascias, MyJobQuote's averages are around £1,000 to £1,600 for replacing guttering and around £800 for capping fascias and soffits. Which? Trusted Traders list £75 to £350 for a gutter clear-out, front and back, VAT excluded, as of November 2025. None of those is a quote for a Wenhaston house, which is priced as one total once the survey is done.

Which conservation areas sit near Wenhaston?

Conservation areas are recorded nearby at Bramfield, Holton and Blythburgh. Whether a Wenhaston address is covered by any of them is for East Suffolk Council to say, and the same goes for an Article 4 direction. A question to the council before the covering changes costs nothing, and permitted development rights can hinge on the answer. Holton is a neighbouring village, and our Holton page covers the conservation area designated there by East Suffolk Council.

Is a conservatory roof change in Wenhaston a building regulations matter?

It can be. For a new solid roof the Planning Portal says "A new roof must comply with building regulations", so the route is checked with East Suffolk Council's building control team first. MyJobQuote's 2026 average for conservatory roof replacement is £3,200 to £6,000, and HomeBuilding gives polycarbonate a typical lifespan of 10 years. Roofing Megastore's managing director, quoted by HomeBuilding, puts glass above 30 years and tiled above 50.

Does a photo of a Wenhaston roof help before the survey?

Roofing questions from Wenhaston can start on WhatsApp at 07880 284133, where a photo of the roof taken from the lane is welcome. Our answer explains what the image gives away and what it cannot. A visit to the loft is what shows the timbers and underlay, so the survey is the next step.

Villages a short way from Wenhaston

A Wenhaston roof priced in writing

Tell us about your roof

10-year workmanship guarantee, in writing

Call WhatsApp Written quote