
Call 01493 277103

Trunch, 26.7 road miles north-west

Roofers in Trunch

Trunch is an inland village, 26.7 road miles from Great Yarmouth. Its roofs include a Grade I church and a Grade II* farmhouse, so each roof gets a full read, ridge to eaves, the findings are reported plainly and the council's route is confirmed beforehand.

Get a written quote

Call 01493 277103WhatsApp us

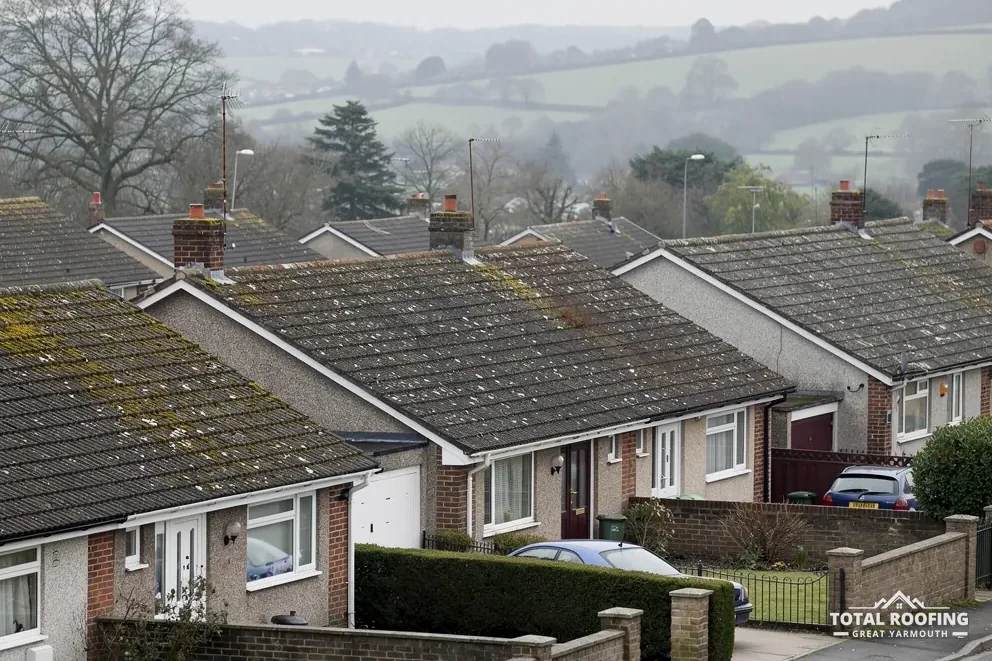
South Gloucestershire suburb 1960s semi-detached houses with concrete tile roofs in a
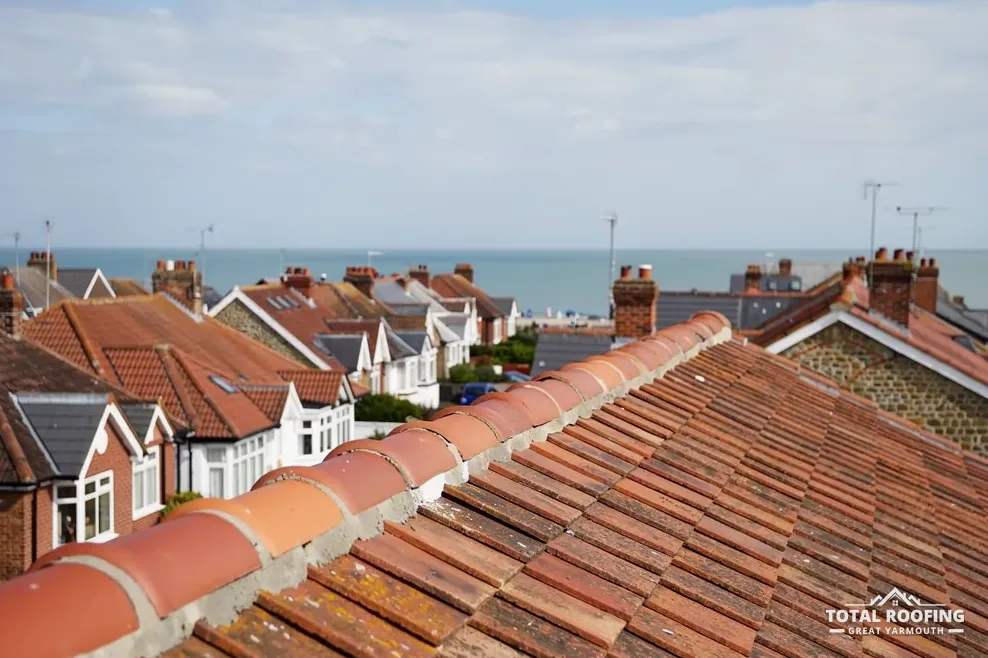
A run of freshly re-bedded clay ridge tiles

St Botolph's church and Hall Farmhouse

  • Around St Botolph's church

    St Botolph's carries a Grade I listing (National Heritage List entry 1306175, first listed 16 April 1955). That is the top grade, and for a Church of England church in use the route for repairs is the faculty system, with the Diocese of Norwich, not a listed building consent application.

    A roof of that standing is surveyed like any other: covering, lead, gutters and timbers viewed from the loft. The parish is told plainly what each part needs, so repairs can be planned across more than one year.

  • Hall Farmhouse and a cottage

    Hall Farmhouse is listed Grade II* (National Heritage List entry 1306152, first listed 16 April 1955), and a Grade II cottage in the village has its own entry (1049959). Works that would change a listed house's character need listed building consent, and the council's planning team is where that begins.

    A survey comes first and finds out what the roof needs, so the council is asked about defined work and not a general idea. Anything else seen from the ladder is mentioned too, including a defect nobody asked about and a part that is sound.

  • The Trunch conservation area

    Trunch has a conservation area, designated by North Norfolk District Council. Whether a given house falls inside it is for the council to confirm. Ask early: the answer can alter the permissions needed for a roof window, a chimney or a replacement covering.

    An Article 4 direction can remove further permitted development rights, so check with the council first. Whichever side of the line a house falls, it gets the same whole-roof survey, plain findings and written total price.

Who decides on a Trunch roof

  • Planning: North Norfolk District Council decides; Trunch lies outside the Broads.
  • Building control: North Norfolk District Council's own team, 01263 516345.
  • A conservation area at Trunch is designated by North Norfolk District Council.
  • St Botolph, Grade I: faculty system via the Diocese of Norwich.
  • Hall Farmhouse, Grade II*, and a Grade II cottage: listed building consent.

The planning guide covers when roof work needs permission; we check the route with the council before work starts.

Map of Trunch and the places nearest to it. Map tiles © Esri; map data © OpenStreetMap contributors.

Ask it straight · Trunch

Trunch roofs: St Botolph, the conservation area, slate pitches and chimney breasts

Trunch parish had 899 usual residents at the 2021 Census. Planning and building control both sit with North Norfolk District Council, while the roads, and any scaffold licence over them, belong to Norfolk County Council; we arrange the licence with our scaffolder. The four answers here cover a church exemption, the conservation area, what slate demands of a roof's pitch, and the notice owed to a neighbour when a chimney breast comes out.

Does St Botolph's exemption cover planning for roof work?

The short answer

No: the exemption replaces listed building consent only, and the district council can still ask for planning permission on outside work.

St Botolph's is a Church of England church in use, so it sits under the ecclesiastical exemption. In plain terms one consent is swapped for another: the faculty system, run by the Diocese of Norwich, does the job of listed building consent, which the owner of a listed building would otherwise need for works touching its character. The change is one of route, not of how carefully the roof is treated.

The exemption is narrow, and it is easy to read too much into it. Changes to the look of the exterior can still call for planning permission from North Norfolk District Council, and building regulations continue to run through the council's own building control team, whatever the diocese decides. A churchwarden planning a roof repair therefore expects conversations with the diocese, the planning team and building control, each about its own slice of one project.

The survey comes before all three conversations, so each body is asked about real, measured work. It reads tiles, leadwork, gutters and structure, then explains the findings so a church council can weigh them, urgent items first and the rest after. A written total price follows once the findings are known, and it covers the repair as surveyed.

What the exemption swaps

Replaced

  • Listed building consent
  • Council listed-building team

Still applies

  • Planning for exterior work
  • Building regulations

What does the conservation area change for a Trunch re-roof?

The short answer

It can change which permissions a job needs. Ask North Norfolk District Council about your address before a covering or roof window is chosen.

A conservation area is a designation made by the council, and it can change which roof works need the council's permission, from a new covering to a roof window on a front slope or a change at the chimney. Trunch has one, designated by North Norfolk District Council. Whether a particular house stands inside it, and what that would mean for a particular repair, are matters the council answers address by address, because a boundary line on a plan cannot be read reliably from the roadside.

Two checks belong together, and both are quick to make. One is whether the house lies inside the area; the other is whether an Article 4 direction removes further permitted development rights there. Neither answer can be borrowed from the next lane, so the council is asked before the covering is picked and before any roof window or chimney work is planned. Keep any written reply from the council alongside the quote.

None of that stops a survey. We survey first. The council then hears about defined jobs, such as bedding under a ridge, lining for a valley, repointing at a stack or cracked slates to replace. Whole-roof jobs are explained on our roof replacement page, from the strip to the last ridge tile.

Asked of the council before work

  • Is my house inside the conservation area?
  • Is there an Article 4 direction on this street?
  • Must this change go to the council?
  • Does the work touch a listed building?

What does natural slate need before it goes on a Trunch roof?

The short answer

Under BS 5534, Cupa reports 20 degrees as the lowest pitch for natural slate at moderate exposure. Below 25 degrees, hook fixings are not used.

Slate has firm limits on pitch. Cupa reports that BS 5534 allows natural slate on slopes down to 20 degrees at moderate exposure, with a 500 mm slate and a 115 mm overlap, and that below 25 degrees a hook fixing is out. A shallow farmhouse slope or an outbuilding roof may therefore rule slate out, or call for another fixing method.

Pitch is measured, never guessed, and a slope that looks steep from the lane can read shallower once the angle is taken from the loft. The survey takes the angle of each slope, checks the battens and underlay underneath, and notes whether the rafters can carry a different covering. Where a Grade II* house like Hall Farmhouse is concerned, a change of covering is a question of character, and it goes to the council before it goes into a quote. A like-for-like slate repair sits closer to the line than a new covering, and the council can say which side of it a job falls.

Our slate roofing page explains the work. Briefly, one pitch limit, one overlap and one fixing method are each chosen for the slope in front of the roofer. If the figures do not add up, the right answer is to say so plainly and to propose a covering that does, with the reasons explained before the written quote.

Myth

Natural slate suits any roof pitch if it is fixed well.

Fact

Cupa reports 20 degrees as BS 5534's lowest pitch at moderate exposure, with no hooks below 25 degrees.

Who must be told before a Trunch chimney breast is cut out?

The short answer

The neighbour, when the breast stands on a party wall: the building owner serves the notice. Building Regulations approval is needed as well.

Removing a chimney breast always needs Building Regulations approval, as the breast is part of the structure and the wall above has to be carried afterwards, for example on a beam or gallows brackets sized by an engineer. Where the breast shares a wall with next door, the Party Wall etc. Act 1996 comes in too, and that Act puts the duty on the owner of the building who is doing the work.

Notice goes to the neighbour "at least two months before the date on which the proposed work will begin" for work to a party structure such as cutting away a breast, and at least one month for a boundary wall built new or for digging close by. A surveyor is appointed once the neighbour objects or stays silent past 14 days, and written agreement can bring the start forward. Dissent leads to a surveyor procedure, not to a veto.

Questions on the notice belong with a party wall surveyor, not with the building control officer. The roof end is ours: once a stack is capped or taken down, the pots, the lead and the brickwork left standing need a decision, and the flashings, the flaunching and the timbers around it are examined. Our chimney repairs page sets out stack work in more detail.

Chimney breast removal in order

  1. Building Regulations approval from building control
  2. Party wall notice served by the owner, if shared
  3. Support settled for the wall and stack above
  4. Roof made good round the stack

Trunch roofs: pantiles, ventilation, workmanship, storms and asbestos

What pitch do clay pantiles need on a Trunch outbuilding?

That depends on the product sheet for the tile in question. Sandtoft lists its clay Old English Pantile at 30° minimum pitch, 75 mm headlap, 290 mm fixed batten gauge and 41.6 kg per m² as laid. Marley lists its Lincoln clay pantile at 15° and its concrete Anglia at 25°, and both Anglia and Canterbury are Marley product names, not places.

Must a Trunch cold roof with high-resistance underlay be ventilated?

Marley, working from BS 5250, gives 25 mm of eaves ventilation at 15° or less and 10 mm above 15° where high-resistance (HR) underlay lies over a cold roof. The HR kind is not vapour-permeable. At the survey we check that the eaves vents are clear, that insulation has not been pushed into the gap, and that nothing in the loft is stored against the underlay.

What standard of work does the law expect from a Trunch roofer?

Consumer law implies a term that the "Service to be performed with reasonable care and skill". If work falls short, put it to the trader in writing first, with photographs of the fault and the date it was noticed. The Citizens Advice consumer helpline is 0808 223 1133; Trading Standards does not advise individuals, so that helpline is the one to ring. A roofing contract signed at your home can be cancelled for 14 days as well.

What can storm damage repair cost on a Trunch roof?

MyJobQuote says extensive storm damage repairs can cost £1,200 or more (22 October 2026), with no VAT basis stated. That figure is for extensive damage and is no guide to the cost of a few lifted tiles. A survey sets the scope of the work and the quote follows it. Take pictures of the damage while it is undisturbed, and let your insurer know.

Can asbestos roof sheeting from a Trunch barn go to a recycling centre?

No: Norfolk County Council does not accept any asbestos at its recycling centres. HSE puts sheets lifted whole in the non-licensed category, but "AC roofs are always fragile", and broken-up sheets are notifiable. Waste goes in a lockable skip, never an open one, and asbestos waste falls outside the household consignment-note exemption, so a small garage roof is still a job for a specialist.

Southrepps, Mundesley, North Walsham and Bacton

Have your Trunch roof priced

Tell us about your roof

10-year workmanship guarantee, in writing

Call WhatsApp Written quote